
116 Emma LnHohenwald, TN 38462
Due to the health concerns created by Coronavirus we are offering personal 1-1 online video walkthough tours where possible.
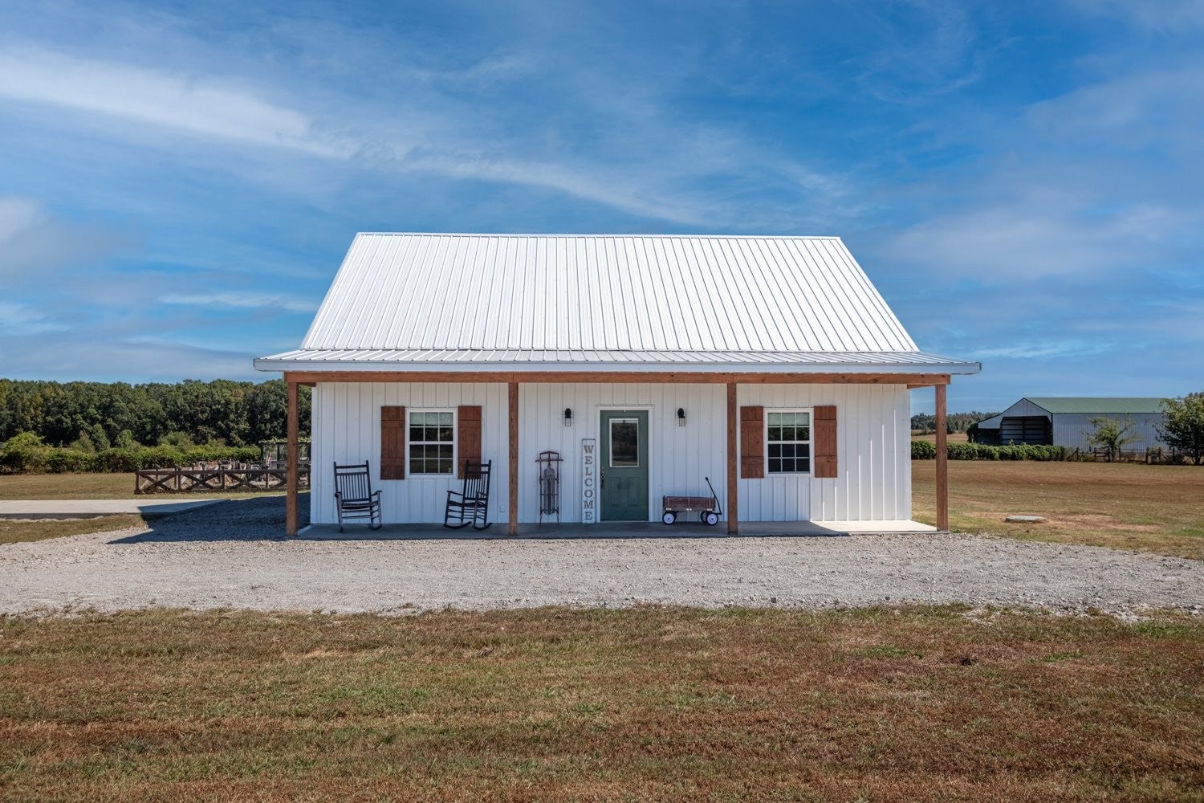
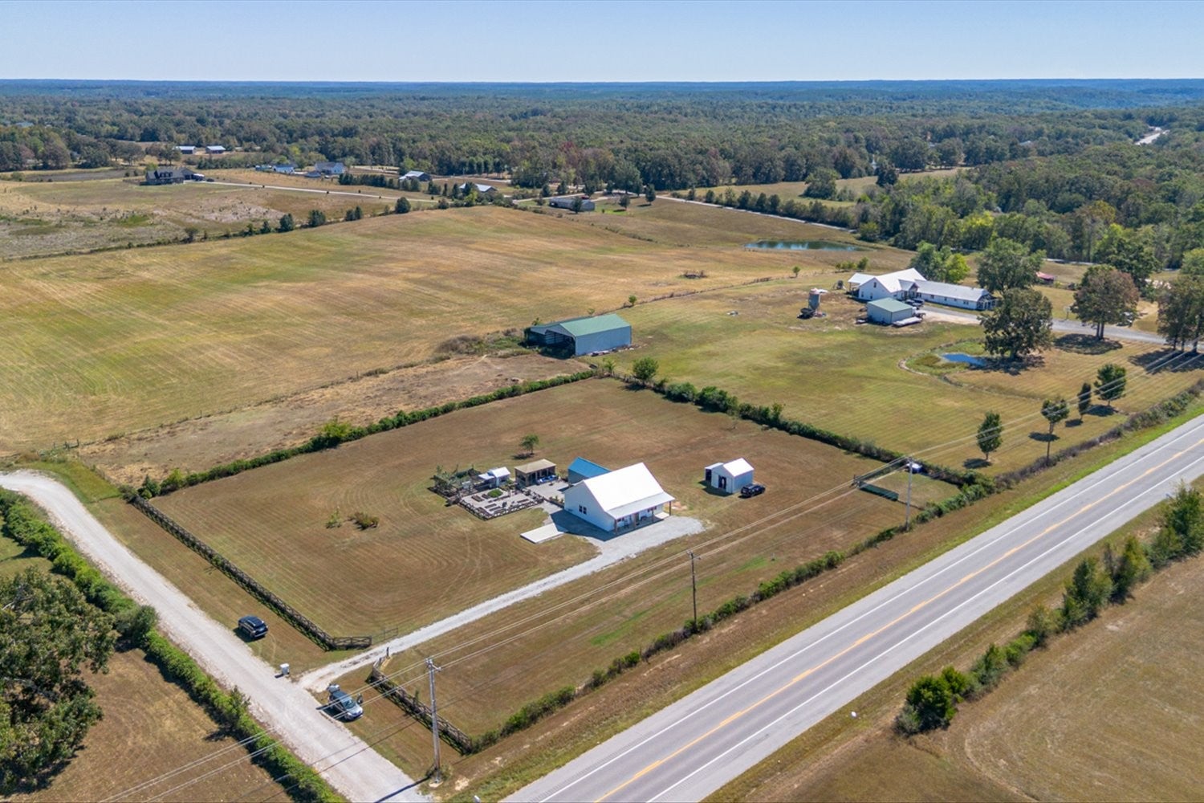
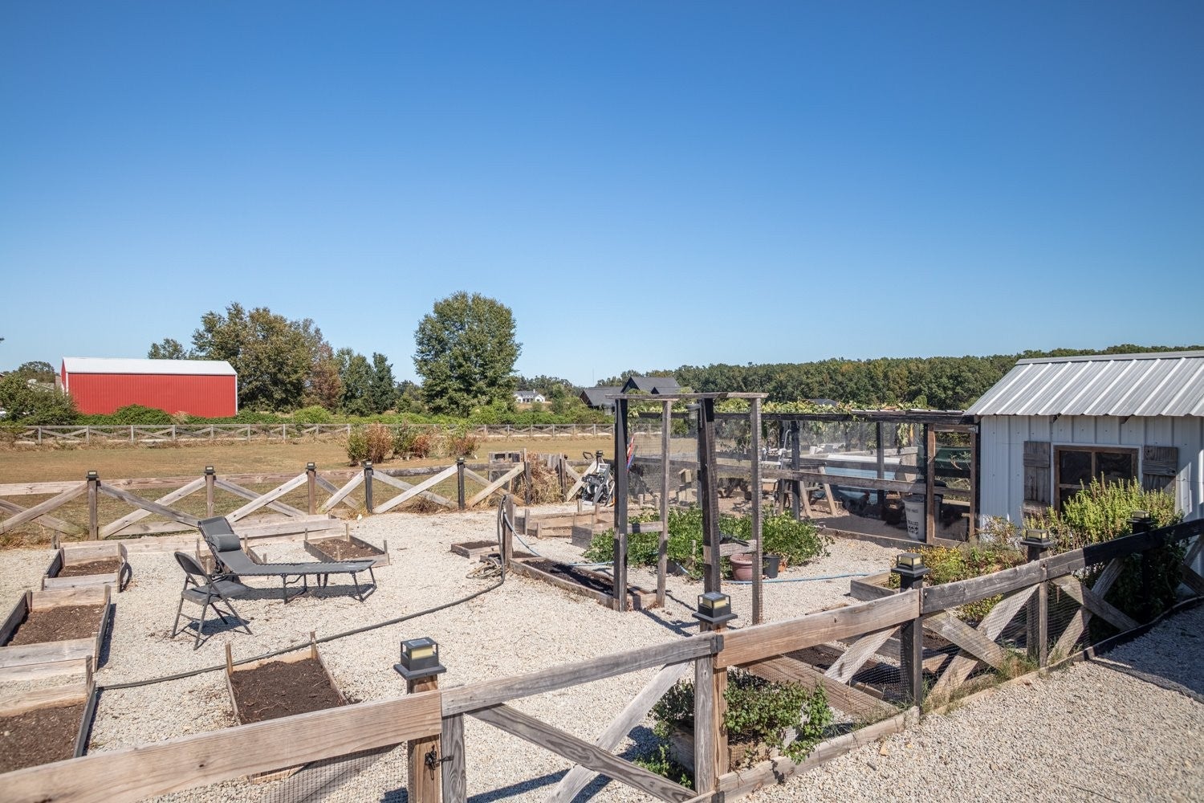
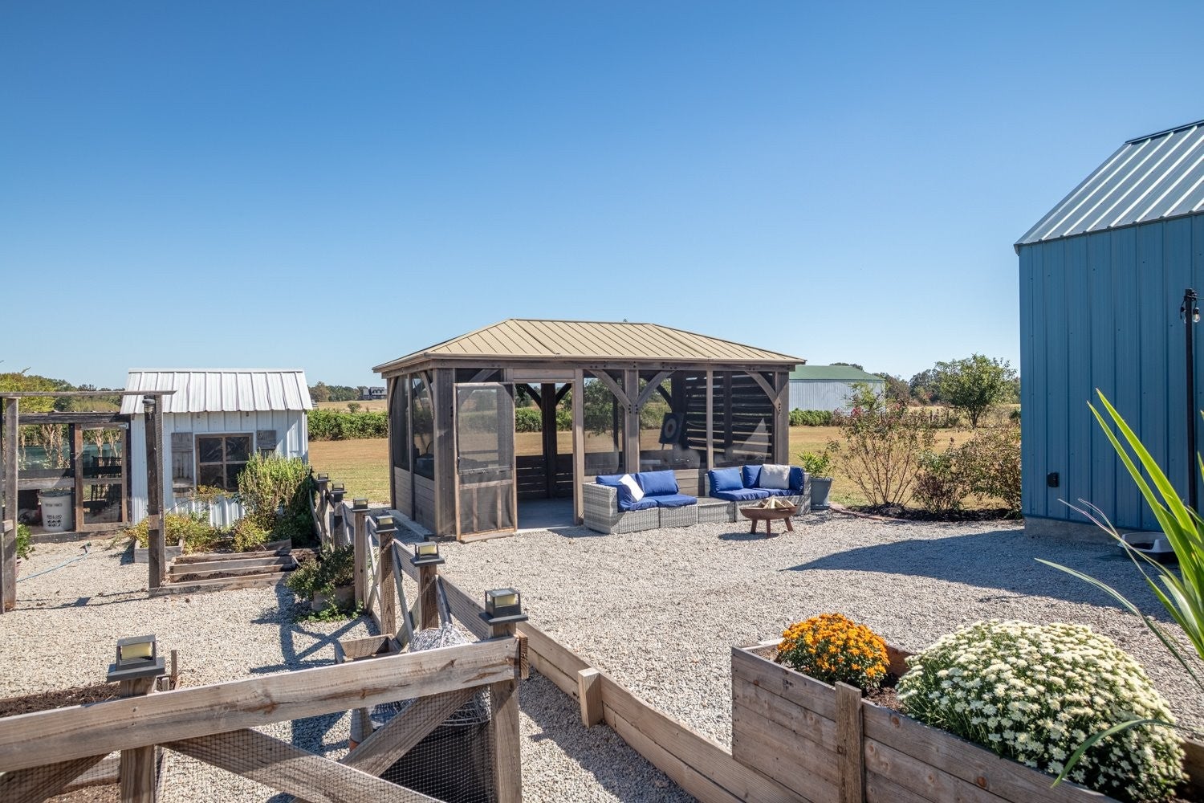
Welcome to your Homesteader’s Paradise! Enjoy 2.4 unrestricted acres just outside Hohenwald city limits with this 2022-built, 1,850 sq ft barndominium blending modern farmhouse style and country freedom. The fully fenced property features fragrant wild honeysuckle and room for gardening, animals, entertaining, and outdoor living. Inside are 3 bedrooms, 2.5 baths, an open floor plan, abundant natural light, and modern finishes. The kitchen boasts quartz countertops, a large island with ample cabinetry, floating shelves, and a separate pantry. Natural gas serves the cooktop and tankless water heater. USB outlets are throughout. The main-level primary suite offers a walk-in closet and beautiful bath. The spacious laundry room has abundant cabinetry, and a cozy reading nook includes under-stair storage. Upstairs, a versatile room features a secret bookcase opening to extra storage; wardrobes remain. The back portion offers potential for a guest suite, office, adult living area, or multigenerational space, with its own bathroom and convenient entrance/exit. Outdoor amenities include a 15x15 metal shop on concrete, a 50x50 dog pen with insulated kennel on concrete, and a 25x12 concrete pad ready for a single-car garage or future addition. Enjoy a 12x20 gazebo, raised garden beds, a chicken coop/run designed to separate birds, fruit trees, blueberries, and elderberries. The land perked for 4 bedrooms; a 3-bedroom septic system was installed at the owners’ request. No restrictions! Photos of the entire building process are available. FINANCING INCENTIVES: Ask your lender about USDA financing with up to 100% financing for qualified buyers, subject to borrower, lender, and property eligibility. A 1% lender credit is offered with preferred lender The K&A Group at Primis. Contact Austin Swayze at 615-971-1004 for details.
| 2 weeks ago | Price changed to $397,500 | |
| 2 weeks ago | Listing updated with changes from the MLS | |
| 3 weeks ago | Status changed to Active | |
| 4 weeks ago | Listing first seen on site |
Listings courtesy of Realtracs as distributed by MLS GRID

Based on information submitted to the MLS GRID as of 2026-10-25 12:58 PM UTC. All data is obtained from various sources and may not have been verified by broker or MLS GRID. Supplied Open House Information is subject to change without notice. All information should be independently reviewed and verified for accuracy. Properties may or may not be listed by the office/agent presenting the information.
The Digital Millennium Copyright Act of 1998, 17 U.S.C. § 512 (the “DMCA”) provides recourse for copyright owners who believe that material appearing on the Internet infringes their rights under U.S. copyright law. If you believe in good faith that any content or material made available in connection with our website or services infringes your copyright, you (or your agent) may send us a notice requesting that the content or material be removed, or access to it blocked. Notices must be sent in writing by email to [email protected].
The DMCA requires that your notice of alleged copyright infringement include the following information: (1) description of the copyrighted work that is the subject of claimed infringement; (2) description of the alleged infringing content and information sufficient to permit us to locate the content; (3) contact information for you, including your address, telephone number and email address; (4) a statement by you that you have a good faith belief that the content in the manner complained of is not authorized by the copyright owner, or its agent, or by the operation of any law; (5) a statement by you, signed under penalty of perjury, that the information in the notification is accurate and that you have the authority to enforce the copyrights that are claimed to be infringed; and (6) a physical or electronic signature of the copyright owner or a person authorized to act on the copyright owner’s behalf. Failure to include all of the above information may result in the delay of the processing of your complaint.