
4004 Trinity RdFranklin, TN 37067
Due to the health concerns created by Coronavirus we are offering personal 1-1 online video walkthough tours where possible.
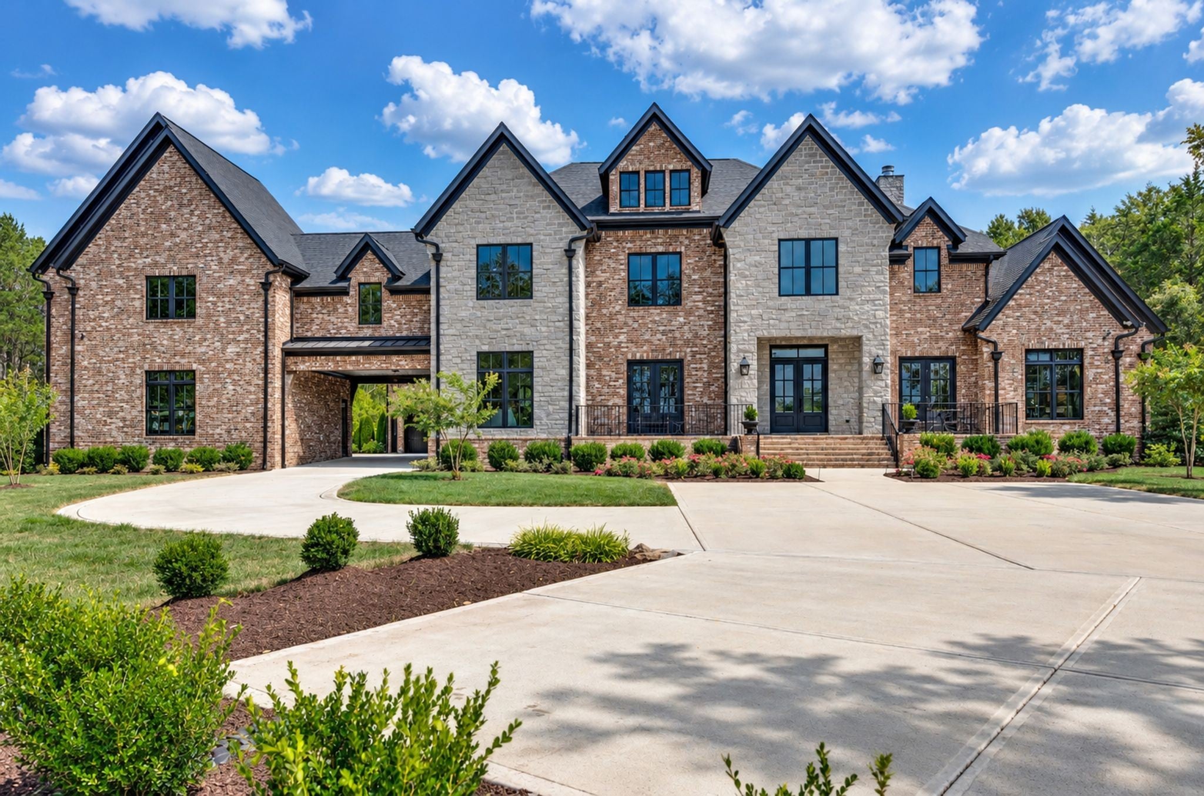
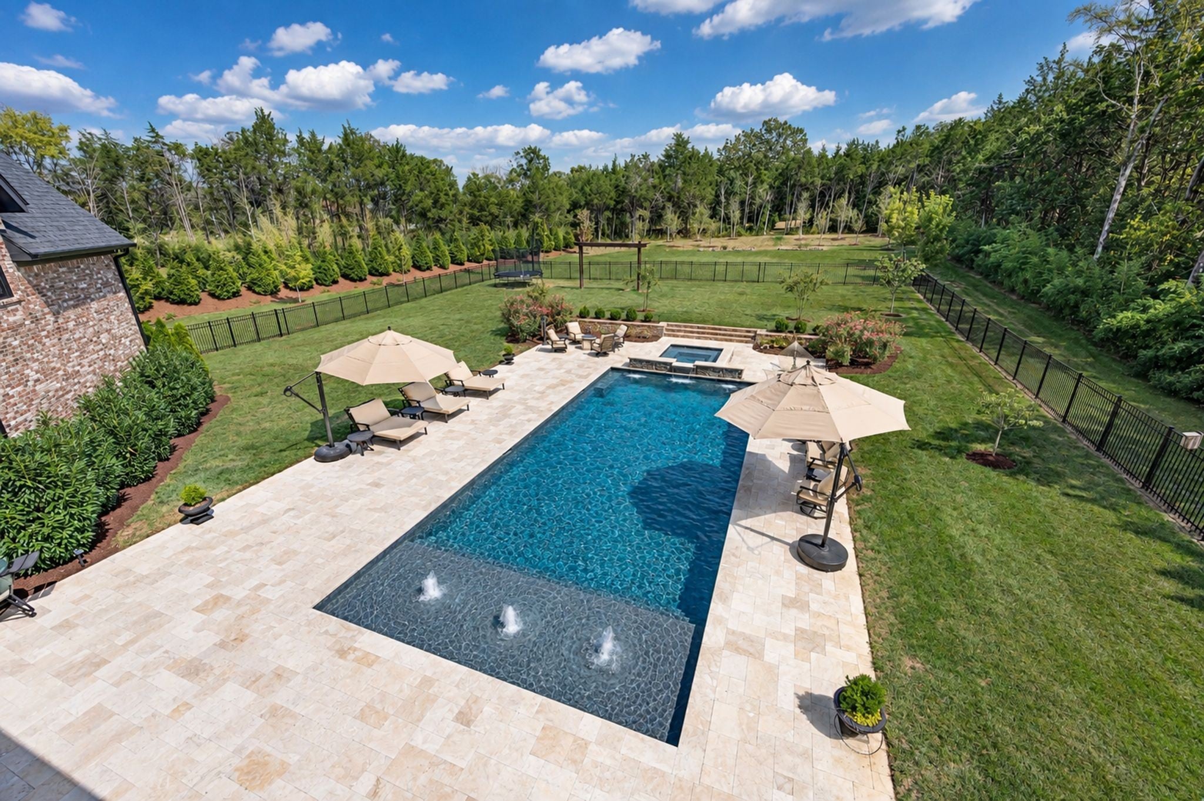
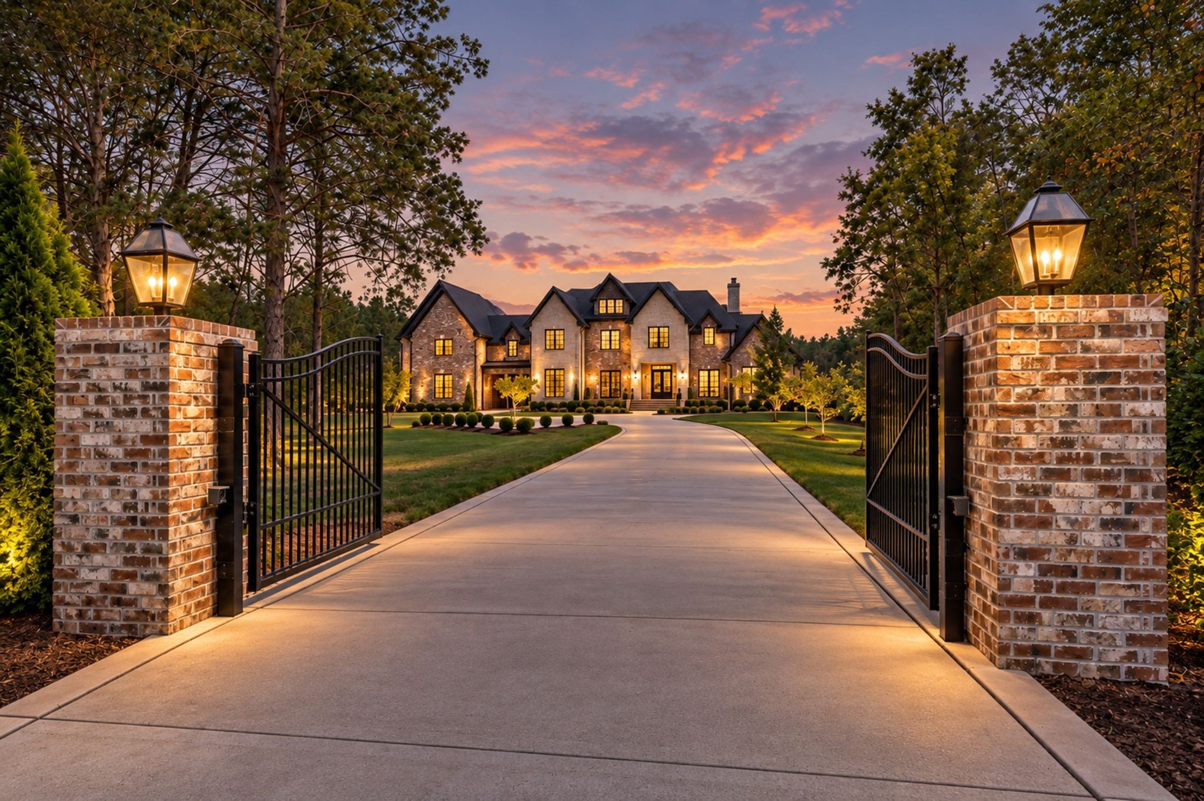
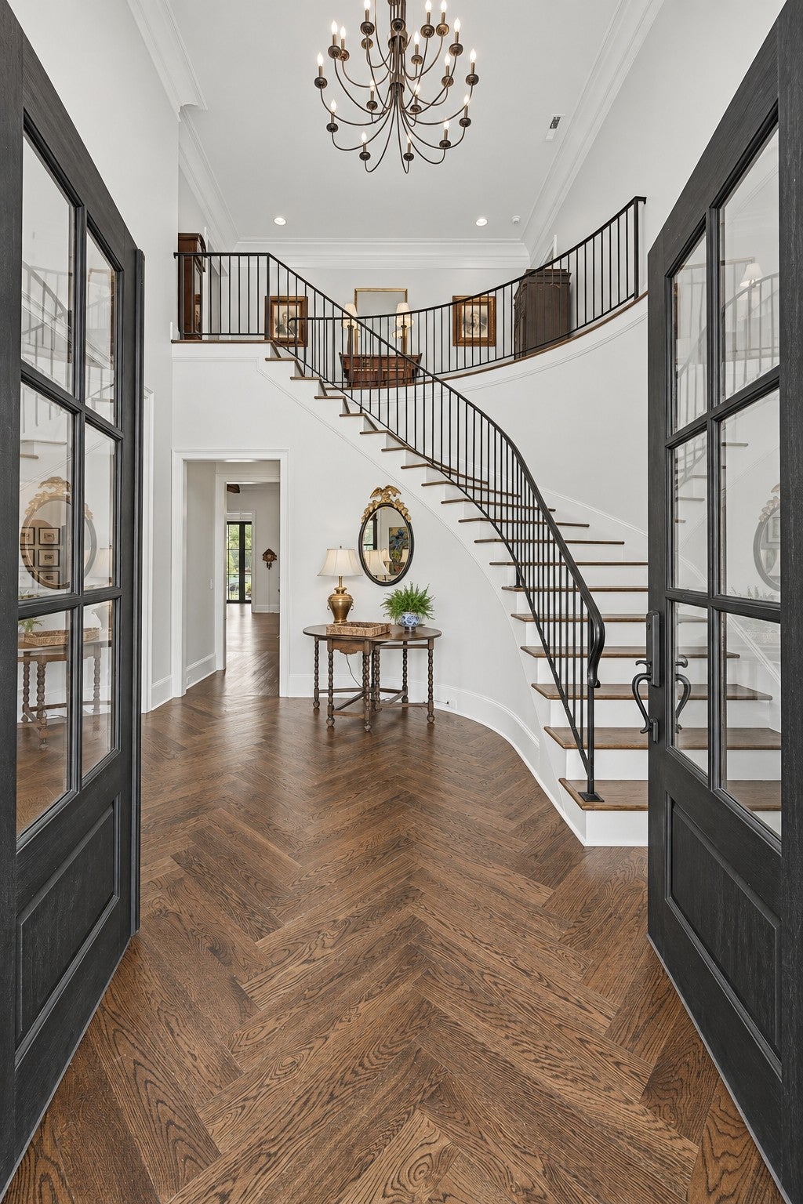
An Exceptional Private Estate in Franklin. Welcome to 4004 Trinity Rd, an exclusive private retreat set upon five gated, level acres framed by mature woods and custom privacy landscaping. Conceived for both grand-scale entertaining and quiet everyday luxury, this residence effortlessly combines resort-style outdoor living with a masterfully designed interior. Inside, the versatile floor plan encompasses 5 spacious bedrooms, 6 full bathrooms, and 3 half bathrooms. The sprawling primary suite serves as a true sanctuary, featuring a sunlit bedroom, an ensuite bath with a double shower, a deep freestanding soaking tub, a Toto bidet, and an expansive custom closet. Tailored for modern lifestyles, the home is equipped with 3 dedicated laundry rooms, an exercise room, a large recreation room, and a specialized podcast room. A bright sunroom offers tranquil, picturesque views overlooking the backyard pool, spa, and surrounding acreage. Flexibility is a defining feature of the home. A separate bonus room with its own private entrance provides an ideal executive home office, while a fully self-contained 1,000 sq. ft. attached apartment with private entry is perfect for guests, multi-generational living, or an au pair suite. Additional conveniences include a dedicated shaft space pre-engineered for a future elevator. A Sonos Sound system is throughout the home and sound insulation is in key walls and between floors. Step outside into your own private oasis featuring a resort-style heated pool and spa within a fenced backyard. The rear grounds offer exceptional versatility with plenty of room to add a custom barn, workshop, or sports court. Complete with a generous 5-car garage, this estate delivers privacy, everyday functionality, and timeless elegance. Just 30 minutes to Downtown Nashville. No HOA. Owner/Agent A few photos have been virtually staged.
| 4 weeks ago | Status changed to Active | |
| 4 weeks ago | Listing updated with changes from the MLS | |
| a month ago | Listing first seen on site |
Listings courtesy of Realtracs as distributed by MLS GRID

Based on information submitted to the MLS GRID as of 2026-10-24 01:54 PM UTC. All data is obtained from various sources and may not have been verified by broker or MLS GRID. Supplied Open House Information is subject to change without notice. All information should be independently reviewed and verified for accuracy. Properties may or may not be listed by the office/agent presenting the information.
The Digital Millennium Copyright Act of 1998, 17 U.S.C. § 512 (the “DMCA”) provides recourse for copyright owners who believe that material appearing on the Internet infringes their rights under U.S. copyright law. If you believe in good faith that any content or material made available in connection with our website or services infringes your copyright, you (or your agent) may send us a notice requesting that the content or material be removed, or access to it blocked. Notices must be sent in writing by email to [email protected].
The DMCA requires that your notice of alleged copyright infringement include the following information: (1) description of the copyrighted work that is the subject of claimed infringement; (2) description of the alleged infringing content and information sufficient to permit us to locate the content; (3) contact information for you, including your address, telephone number and email address; (4) a statement by you that you have a good faith belief that the content in the manner complained of is not authorized by the copyright owner, or its agent, or by the operation of any law; (5) a statement by you, signed under penalty of perjury, that the information in the notification is accurate and that you have the authority to enforce the copyrights that are claimed to be infringed; and (6) a physical or electronic signature of the copyright owner or a person authorized to act on the copyright owner’s behalf. Failure to include all of the above information may result in the delay of the processing of your complaint.