
1725 Mayflower DrColumbia, TN 38401
Due to the health concerns created by Coronavirus we are offering personal 1-1 online video walkthough tours where possible.
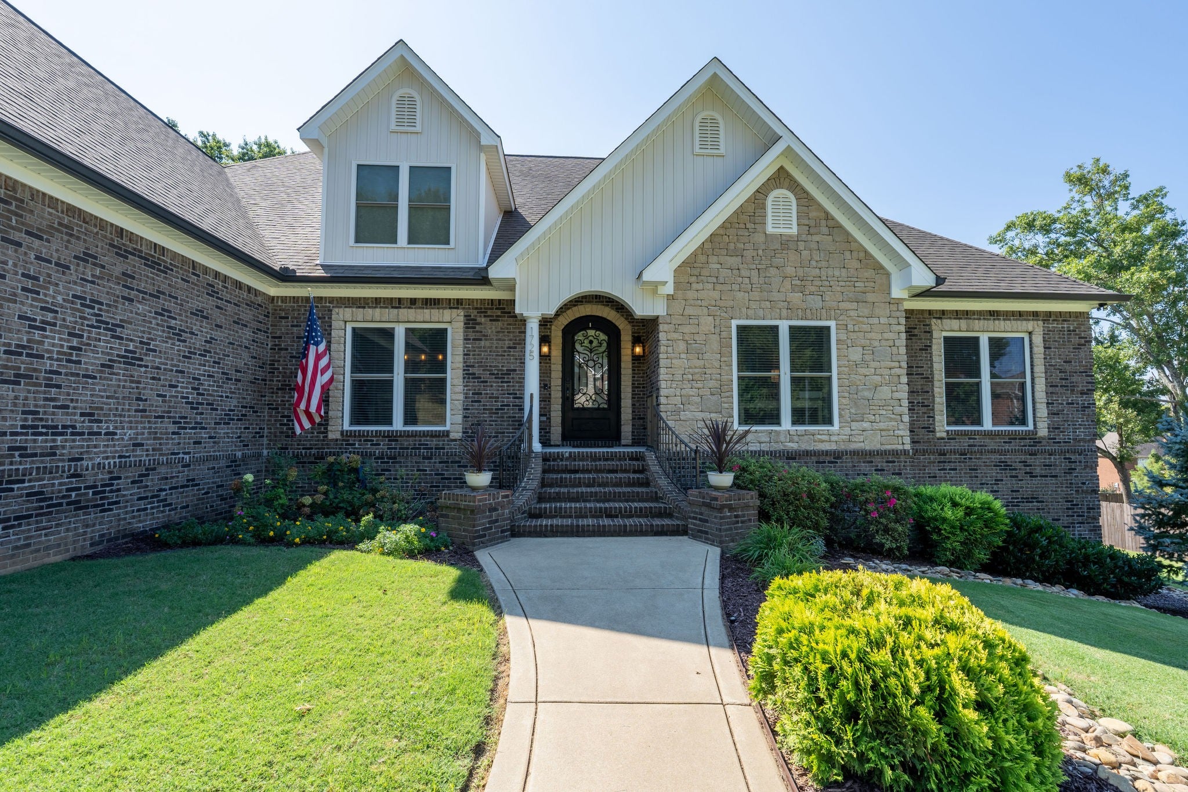
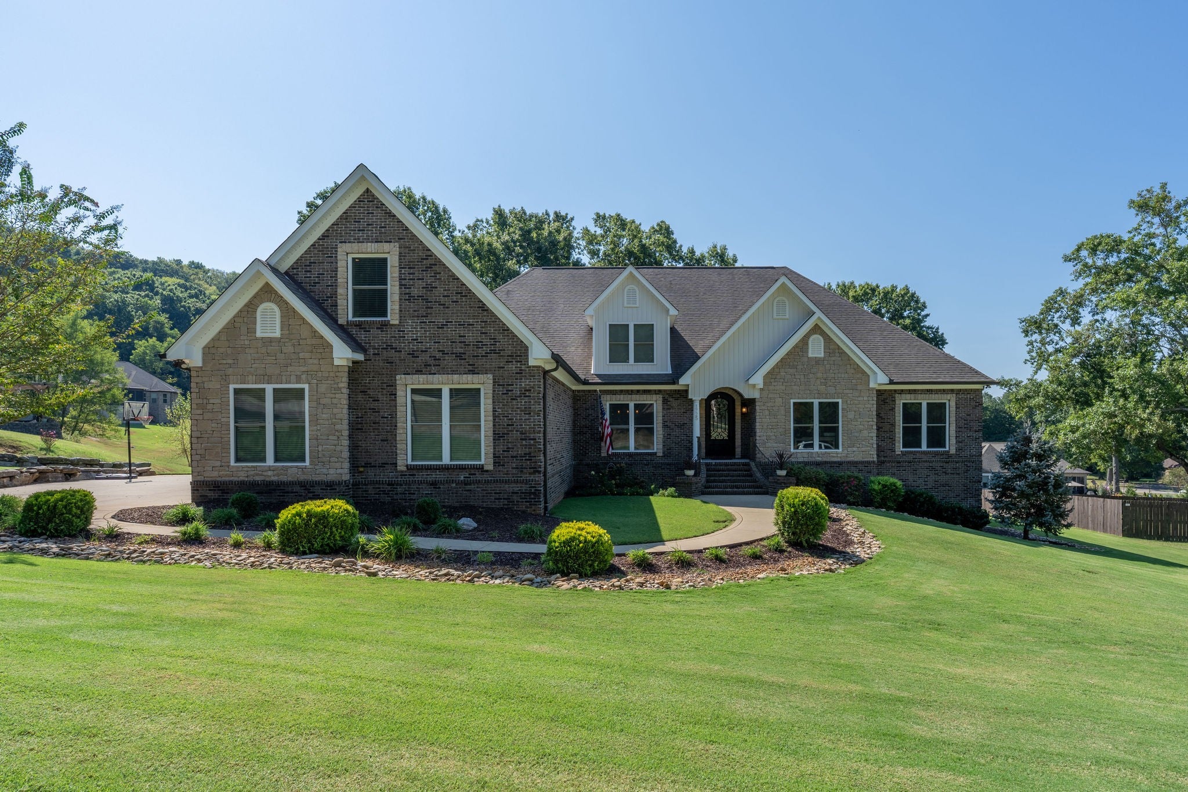
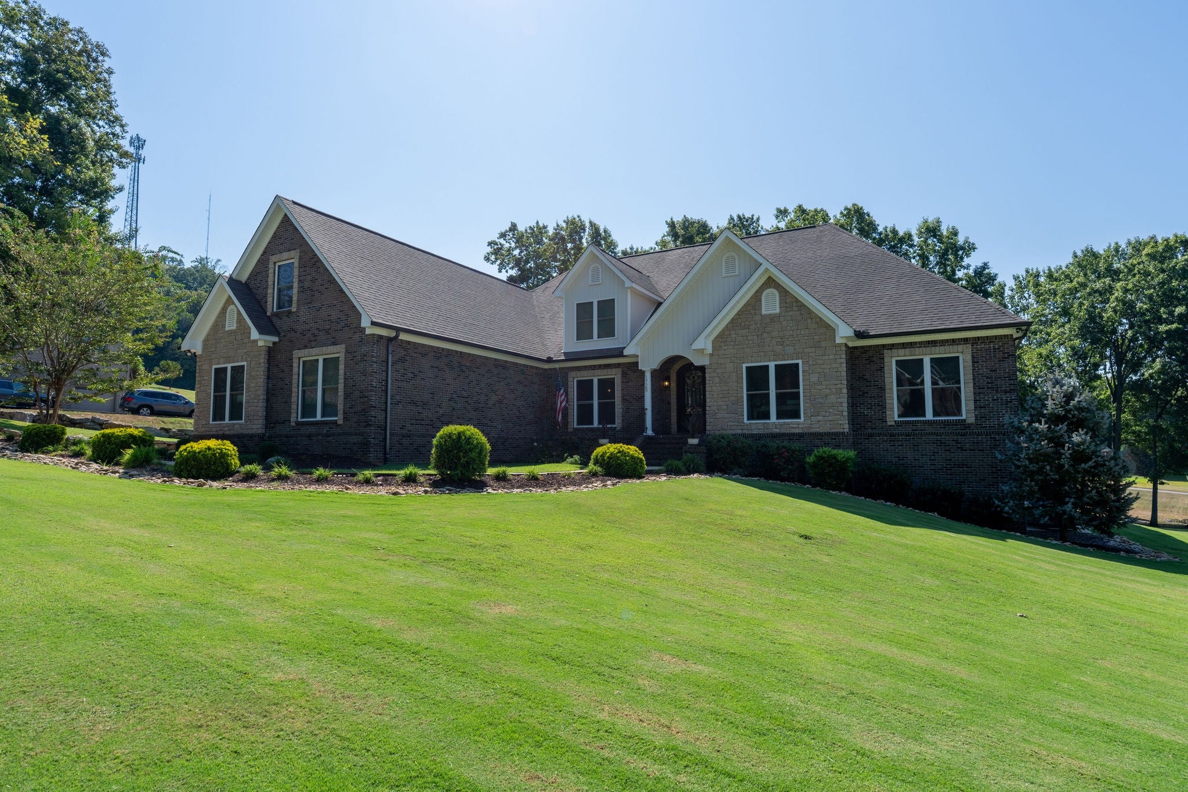
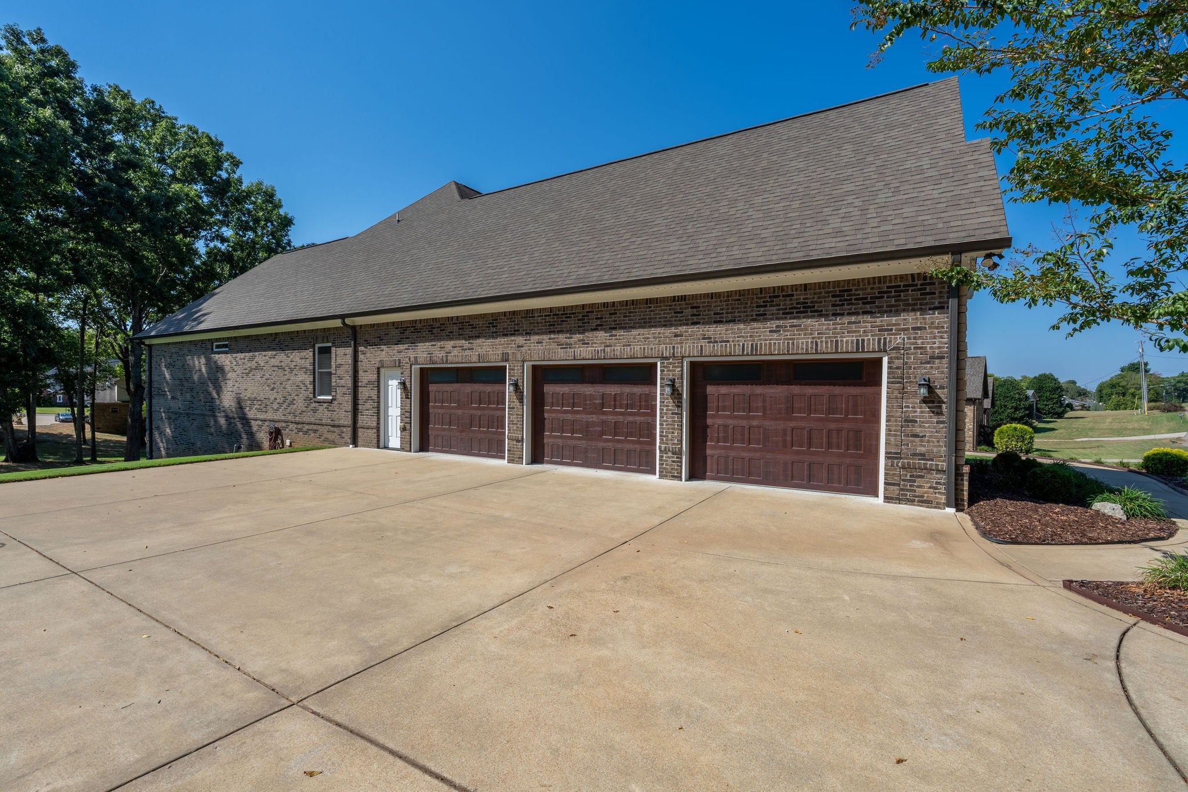
LOCATION. QUALITY. LUXURY. Some homes simply check the boxes. This one raises the standard. Beautifully appointed and exceptionally well maintained, this 4-bedroom, 4.5 bath residence offers an impressive blend of luxury, craftsmanship, space, and—perhaps most importantly—location. From the moment you arrive, the home’s elevated character is evident, with a striking steel entry door, beautiful stonework, manicured sod lawn, and thoughtful hardscaping/landscaping creating an inviting first impression. Inside, you’ll find the warmth of Amish-made Hickory hardwood floors, spacious rooms, and quality finishes throughout. The kitchen features a massive island and double ovens, creating an ideal setting for both everyday living and entertaining. The primary suite offers a luxurious walk-in shower and a walk-in tub. The home continues to impress with an abundance of flexible living and storage space. Four spacious bedrooms and multiple living areas provide room for guests, extended family, a home office, hobbies, or simply the luxury of having room to spread out. The three-car garage is exceptional, featuring high-end built-in cabinetry and Guardian flooring—creating a finished, organized space that is far beyond the typical garage. The basement also provides an additional garage/storage area, perfect for lawn equipment, recreational items, workshop needs, or seasonal storage. Step outside to the covered back porch and beautifully landscaped grounds, where the setting is equally suited for morning coffee or entertaining friends and family. And then there is the location. Approximately three minutes to Graymere Country Club, five minutes to the hospital, and just minutes from restaurants, physicians’ offices, shopping, and everyday conveniences. It’s the kind of location that makes life easier without sacrificing the privacy and comfort of a beautiful residential setting. This home truly offers it all!
| 14 hours ago | Listing first seen on site | |
| 14 hours ago | Listing updated with changes from the MLS® |
Listings courtesy of Realtracs as distributed by MLS GRID

Based on information submitted to the MLS GRID as of 2026-09-18 07:50 AM UTC. All data is obtained from various sources and may not have been verified by broker or MLS GRID. Supplied Open House Information is subject to change without notice. All information should be independently reviewed and verified for accuracy. Properties may or may not be listed by the office/agent presenting the information.
The Digital Millennium Copyright Act of 1998, 17 U.S.C. § 512 (the “DMCA”) provides recourse for copyright owners who believe that material appearing on the Internet infringes their rights under U.S. copyright law. If you believe in good faith that any content or material made available in connection with our website or services infringes your copyright, you (or your agent) may send us a notice requesting that the content or material be removed, or access to it blocked. Notices must be sent in writing by email to [email protected].
The DMCA requires that your notice of alleged copyright infringement include the following information: (1) description of the copyrighted work that is the subject of claimed infringement; (2) description of the alleged infringing content and information sufficient to permit us to locate the content; (3) contact information for you, including your address, telephone number and email address; (4) a statement by you that you have a good faith belief that the content in the manner complained of is not authorized by the copyright owner, or its agent, or by the operation of any law; (5) a statement by you, signed under penalty of perjury, that the information in the notification is accurate and that you have the authority to enforce the copyrights that are claimed to be infringed; and (6) a physical or electronic signature of the copyright owner or a person authorized to act on the copyright owner’s behalf. Failure to include all of the above information may result in the delay of the processing of your complaint.