
44 Westside Rd SLawrenceburg, TN 38464
Due to the health concerns created by Coronavirus we are offering personal 1-1 online video walkthough tours where possible.
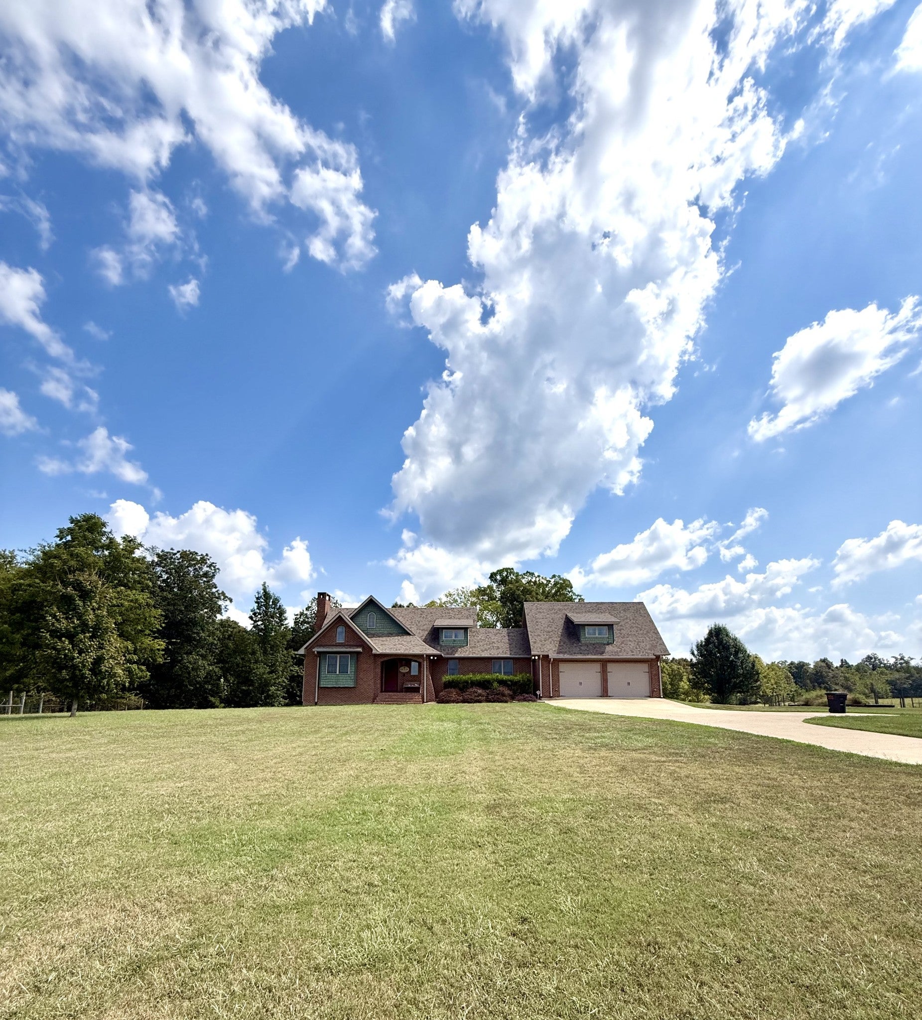
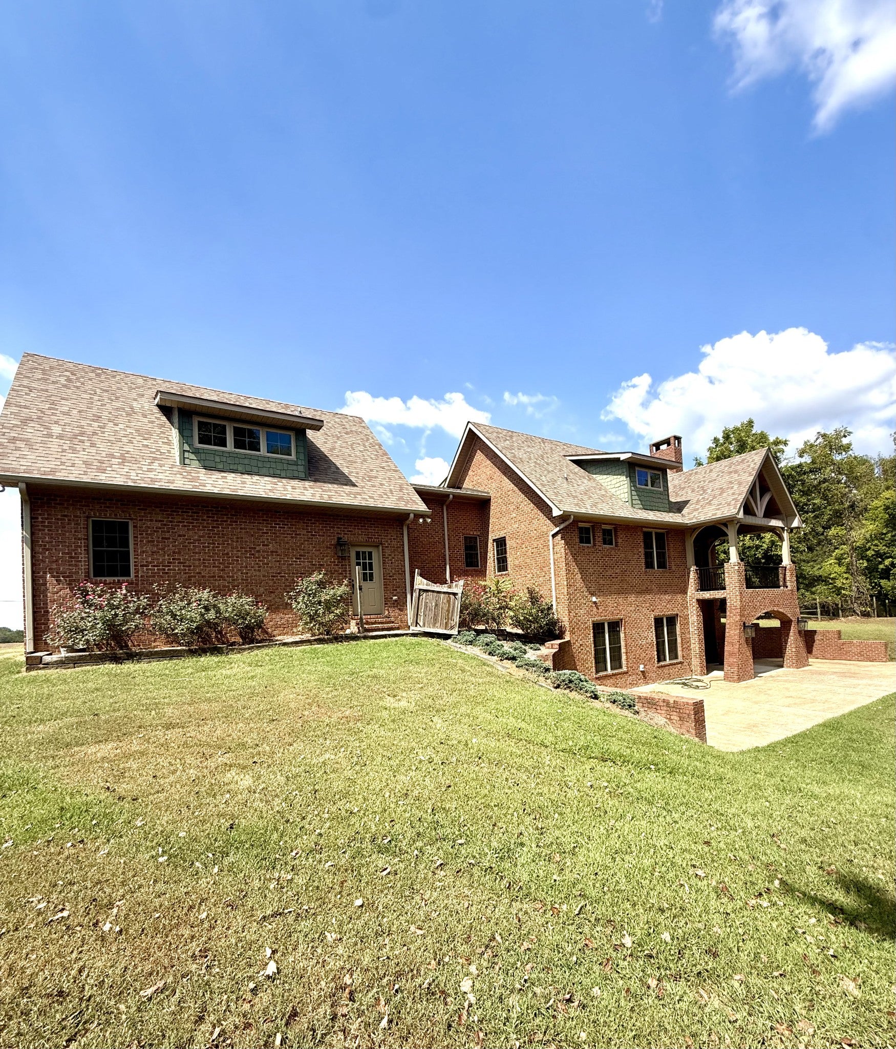
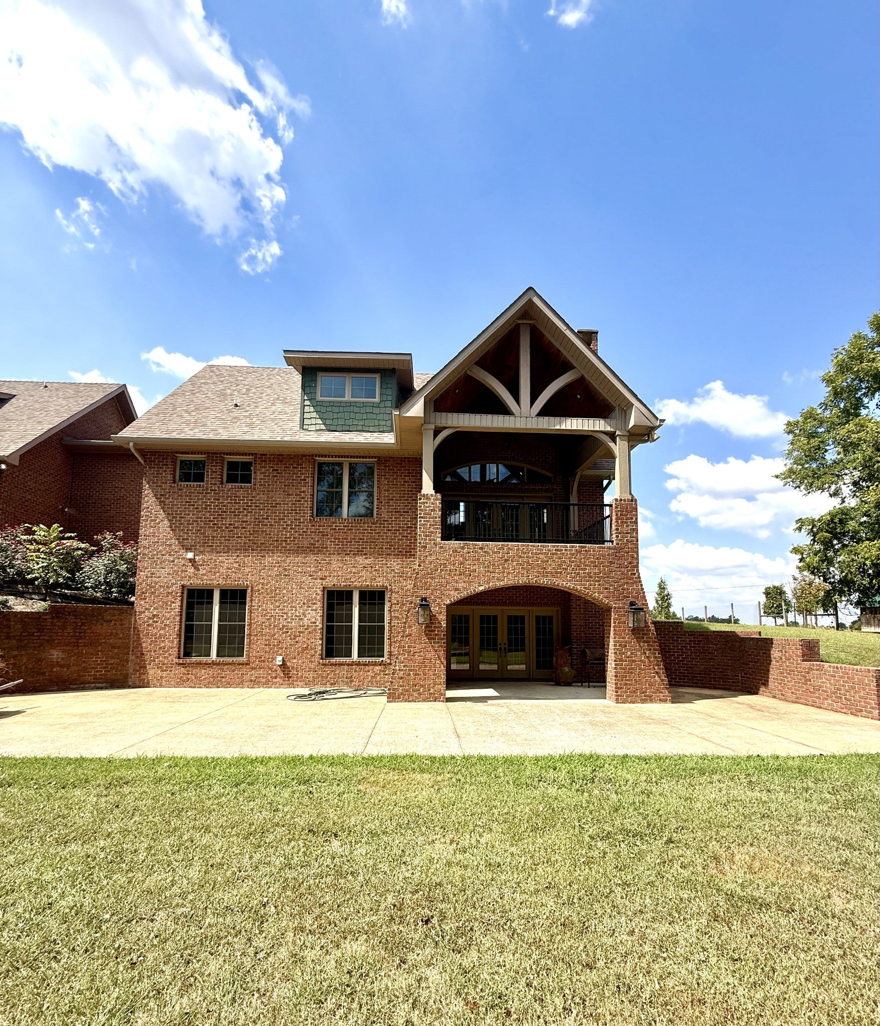
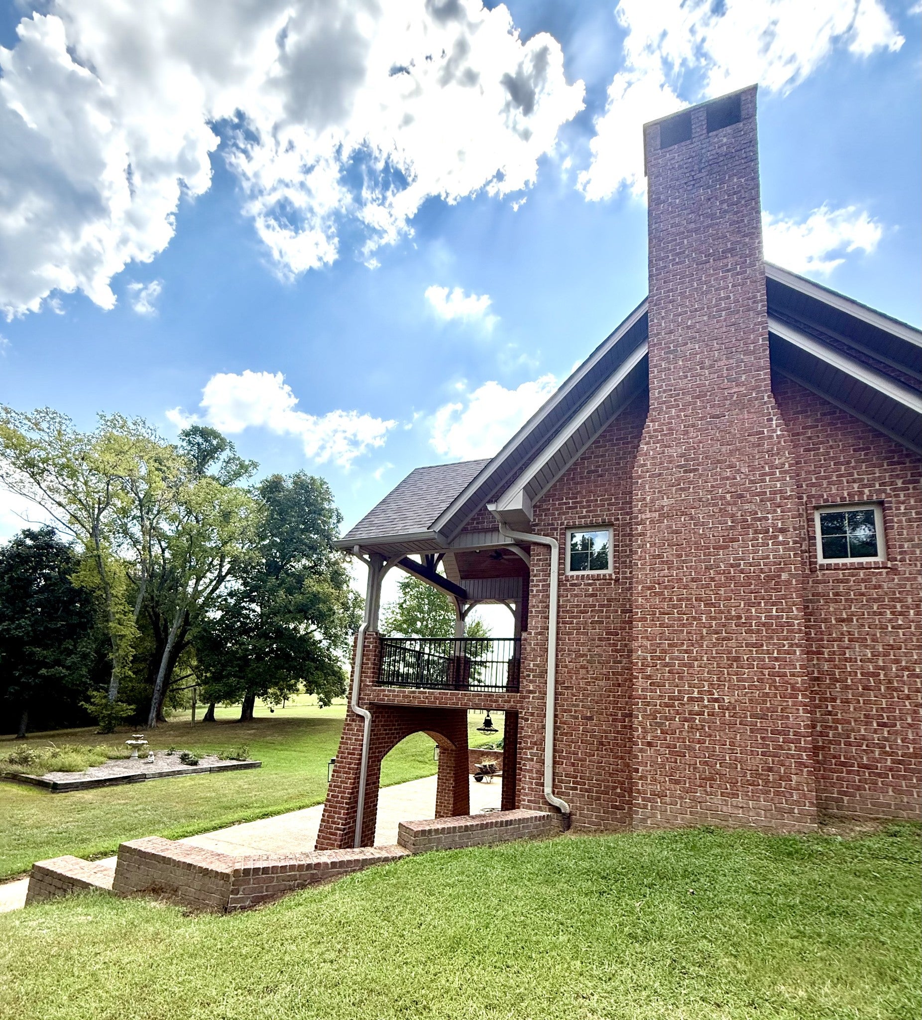
WHAT A THRILLING TREASURE! THIS GORGEOUS & UNIQUE HOME IS CUSTOM-BUILT, UNLIKE ANY OTHER! 4 BEDS & 3.5 BATHS, PLUS IT SITS ON 50 BREATHTAKING & UNRESTRICTED ACRES - YOU'LL THINK YOU'RE AT A MOUNTAIN RETREAT! INSIDE THE LOVELY HOME, YOU'LL FIND LOFTY CEILINGS (SOME ARE WOOD); TWO WOOD-BURNING BRICK FIREPLACES (GREAT ROOM & BASEMENT BONUS/FLEX AREA); THERE ARE SO MANY EXTRAORDINARY & UNIQUE TOUCHES THRU-OUT, SUCH AS STUNNING WHITE OAK FLOORS ON THE MAIN FLOOR; THE PRIMITIVE AURA OF THE KITCHEN W/ CUSTOM QUARTER-SAWN OAK CABINETS WITH INSET DOORS BUILT ESPECIALLY FOR THIS HOME & ALSO TOP OF THE LINE VIKING APPLIANCES. THE SPACIOUS GREAT ROOM OFFERS THE BRICK FIREPLACE PLUS THE LOVELY ARCHED, WOODEN CEILING & FRENCH DOORS WHICH OPEN TO A SPACIOUS & PRIVATE COVERED DECK, INVITING YOU TO SIP YOUR MORNING COFFEE AND WATCH THE WILDLIFE PROMINENT IN YOUR BACK YARD. THE PRIMARY/MASTER BEDROOM & SUITE IS ON THE MAIN FLOOR & BOASTS A SPACIOUS TILED SHOWER IN THE MASTER BATH. THE UTILITY AREA IS CONVENIENTLY LOCATED (THERE ARE TWO WASHER/DRYER HOOK UPS - ON MAIN FLOOR & IN BASEMENT, AND CENTRAL VACUUM; YOU'LL FIND A LARGE FAMILY ROOM (17X16) DOWNSTAIRS, TILED FLOORS, AND ANOTHER SPACIOUS BEDROOM (15X13) & BATH, ALSO A SAFE ROOM; A COVERED PATIO WILL LEAD YOU TO THE SCRUMPTIOUS BACK YARD, PRIVATE AND QUIET AND BEAUTIFUL. GOING UPSTAIRS, THERE'S ANOTHER LARGE BEDROOM (24X24) AND BATH; NO DETAIL WAS SPARED DURINGTHE BUILDING OF THIS RARE JEWEL, EVEN PROVIDING A WIRED SECURITY SYSTEM; SPRAYED INSULATION; 2 HVACS; TANKLESS WATER HEATER; 2 X 6 FRAMING; HEATED AND COOLED GARAGE, AND SMALL BARN. THE UNRESTRICTED ACREAGE IS MOSTLY WOODED (CAN BE SUBDIVIDED) AND HAS SO MANY POSSIBILITIES ; IT HAS A LARGE SPRING-FED, STOCKED POND W/SMALL CABIN & LEAN-TO, AND ALSO TWO SMALLER PONDS; PARTIALLY FENCED W/ A GREAT GARDEN AREA CLOSE TO THE HOUSE; THE SELLERS WERE ONCE IN THE PUPPY-RAISING BUSINESS, WHICH THE PROPERTY IS PERFECT FOR. THEY ALSO HAVE BEE HIVES AND MAKE THEIR OWN HONEY.
| yesterday | Listing first seen on site | |
| yesterday | Listing updated with changes from the MLS® |
Listings courtesy of Realtracs as distributed by MLS GRID

Based on information submitted to the MLS GRID as of 2026-09-18 07:50 AM UTC. All data is obtained from various sources and may not have been verified by broker or MLS GRID. Supplied Open House Information is subject to change without notice. All information should be independently reviewed and verified for accuracy. Properties may or may not be listed by the office/agent presenting the information.
The Digital Millennium Copyright Act of 1998, 17 U.S.C. § 512 (the “DMCA”) provides recourse for copyright owners who believe that material appearing on the Internet infringes their rights under U.S. copyright law. If you believe in good faith that any content or material made available in connection with our website or services infringes your copyright, you (or your agent) may send us a notice requesting that the content or material be removed, or access to it blocked. Notices must be sent in writing by email to [email protected].
The DMCA requires that your notice of alleged copyright infringement include the following information: (1) description of the copyrighted work that is the subject of claimed infringement; (2) description of the alleged infringing content and information sufficient to permit us to locate the content; (3) contact information for you, including your address, telephone number and email address; (4) a statement by you that you have a good faith belief that the content in the manner complained of is not authorized by the copyright owner, or its agent, or by the operation of any law; (5) a statement by you, signed under penalty of perjury, that the information in the notification is accurate and that you have the authority to enforce the copyrights that are claimed to be infringed; and (6) a physical or electronic signature of the copyright owner or a person authorized to act on the copyright owner’s behalf. Failure to include all of the above information may result in the delay of the processing of your complaint.