
218 Steelson WayMurfreesboro, TN 37128
Due to the health concerns created by Coronavirus we are offering personal 1-1 online video walkthough tours where possible.
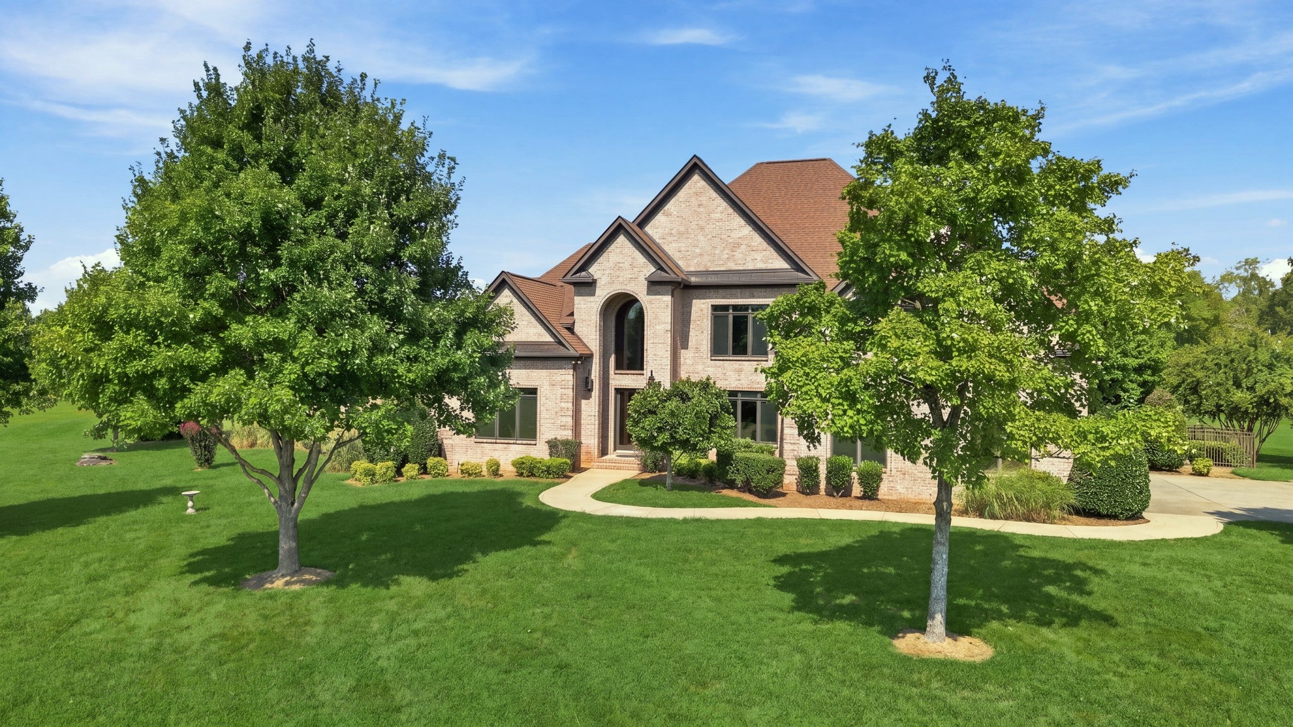
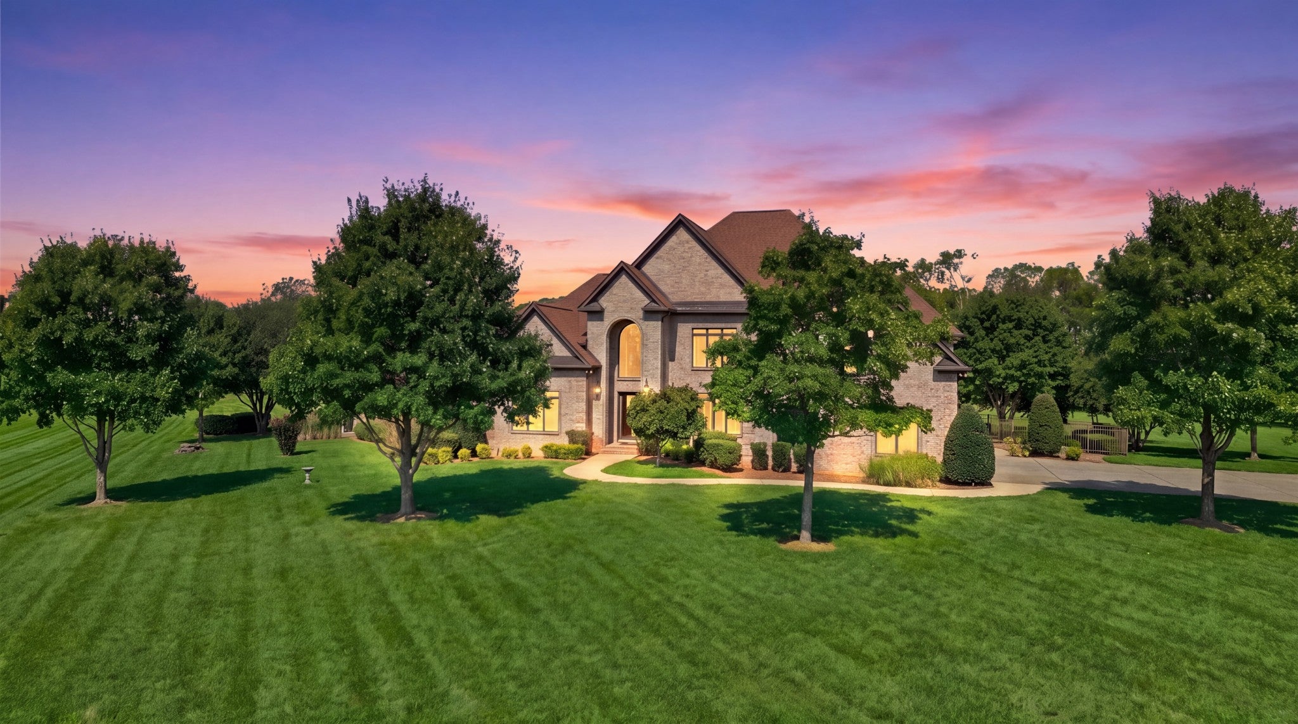
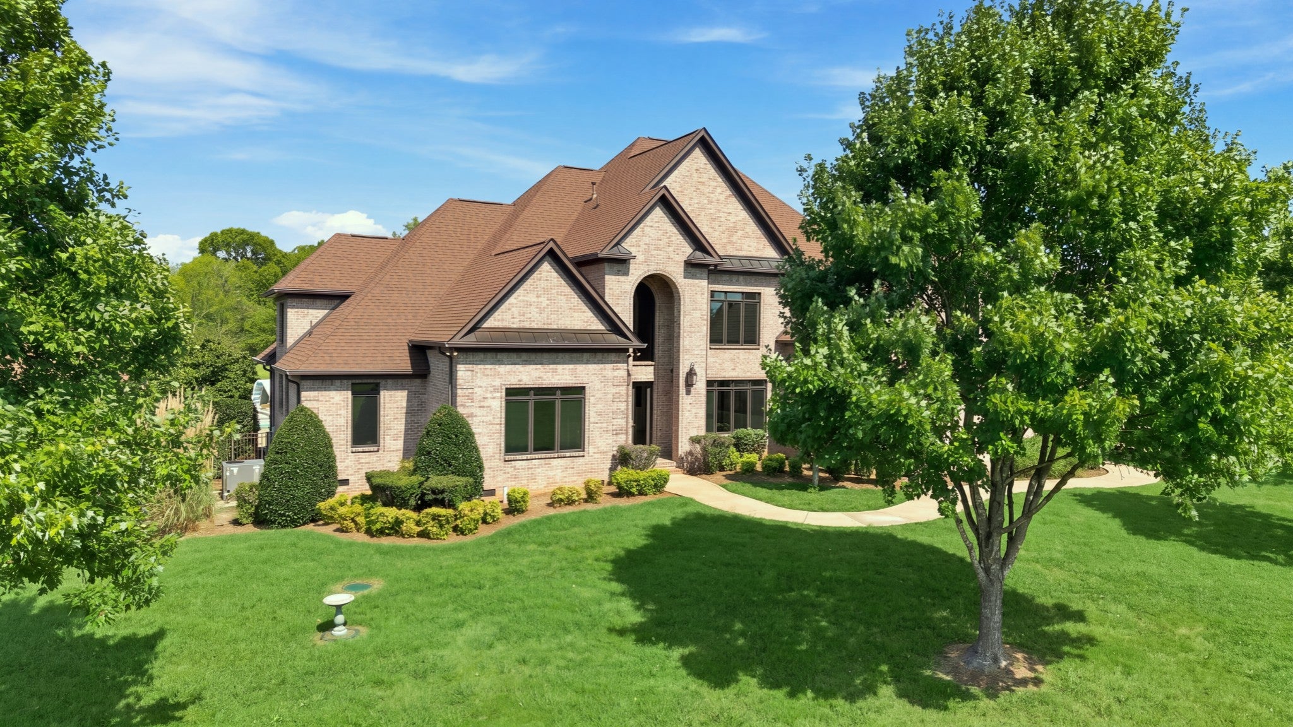
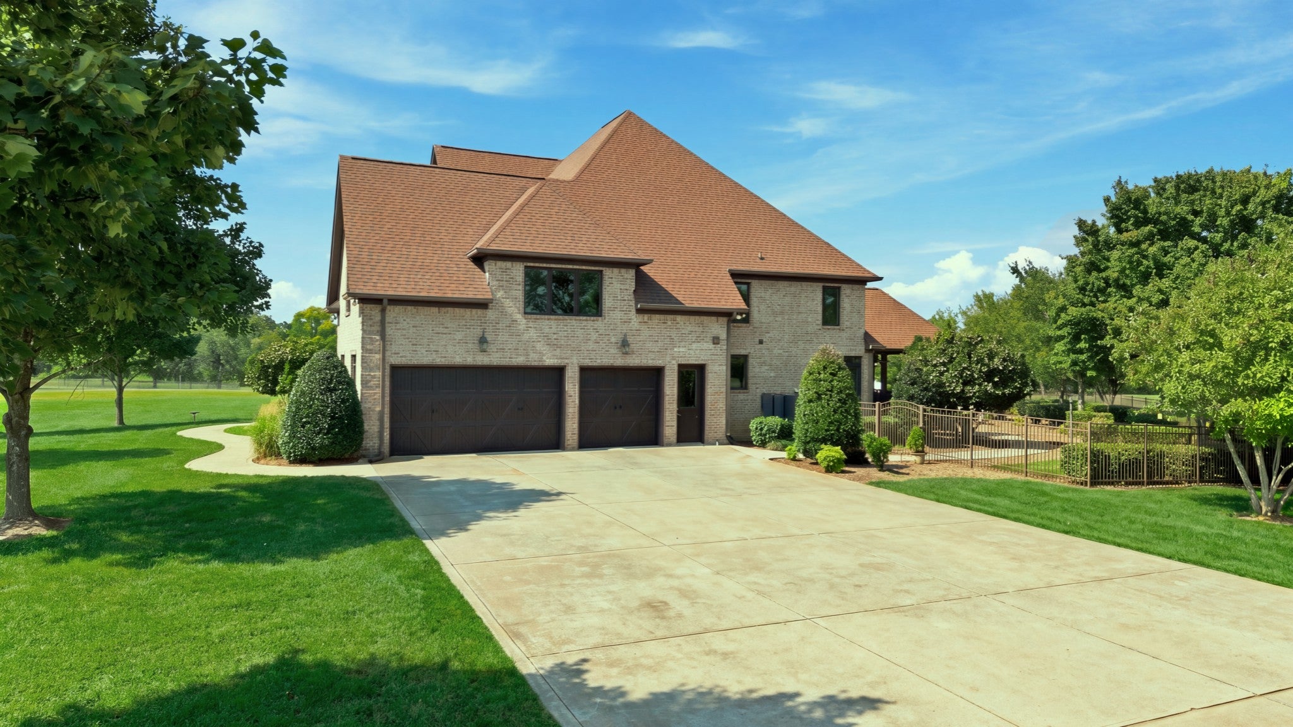
A rare opportunity to own 12+ acres of beautiful land while enjoying the convenience of Murfreesboro and the highly sought-after Blackman school zone. Offering a distinctive blend of privacy, space, luxury, and accessibility, this estate provides room to live, entertain, and enjoy the land, a combination increasingly difficult to find. The exceptional main residence features an elevator serving all three levels, including an expansive walk-in attic, multiple ensuite bedrooms, two gas fireplaces, formal and casual living spaces, a private office, and abundant built-in storage. The outdoor experience is truly exceptional, featuring gas lanterns for an elevated touch, a saltwater pool with electric cover, climate-controlled equipment room, and pool house with a full bath. A separate six-car detached garage offers incredible versatility, with an entire unfinished second level providing approximately 2,000 additional square feet of potential space for a guest suite, apartment, office, studio, or recreation area. Roof is 5 years old. A rare combination of estate-scale acreage, luxury amenities, privacy, and convenience, this home offers extraordinary potential for those seeking something truly special in Murfreesboro.
| 4 days ago | Status changed to Active | |
| 4 days ago | Listing updated with changes from the MLS® | |
| 2 weeks ago | Listing first seen on site |
Listings courtesy of Realtracs as distributed by MLS GRID

Based on information submitted to the MLS GRID as of 2026-09-22 03:10 PM UTC. All data is obtained from various sources and may not have been verified by broker or MLS GRID. Supplied Open House Information is subject to change without notice. All information should be independently reviewed and verified for accuracy. Properties may or may not be listed by the office/agent presenting the information.
The Digital Millennium Copyright Act of 1998, 17 U.S.C. § 512 (the “DMCA”) provides recourse for copyright owners who believe that material appearing on the Internet infringes their rights under U.S. copyright law. If you believe in good faith that any content or material made available in connection with our website or services infringes your copyright, you (or your agent) may send us a notice requesting that the content or material be removed, or access to it blocked. Notices must be sent in writing by email to [email protected].
The DMCA requires that your notice of alleged copyright infringement include the following information: (1) description of the copyrighted work that is the subject of claimed infringement; (2) description of the alleged infringing content and information sufficient to permit us to locate the content; (3) contact information for you, including your address, telephone number and email address; (4) a statement by you that you have a good faith belief that the content in the manner complained of is not authorized by the copyright owner, or its agent, or by the operation of any law; (5) a statement by you, signed under penalty of perjury, that the information in the notification is accurate and that you have the authority to enforce the copyrights that are claimed to be infringed; and (6) a physical or electronic signature of the copyright owner or a person authorized to act on the copyright owner’s behalf. Failure to include all of the above information may result in the delay of the processing of your complaint.