
615 Carr Creek RdNormandy, TN 37360
Due to the health concerns created by Coronavirus we are offering personal 1-1 online video walkthough tours where possible.
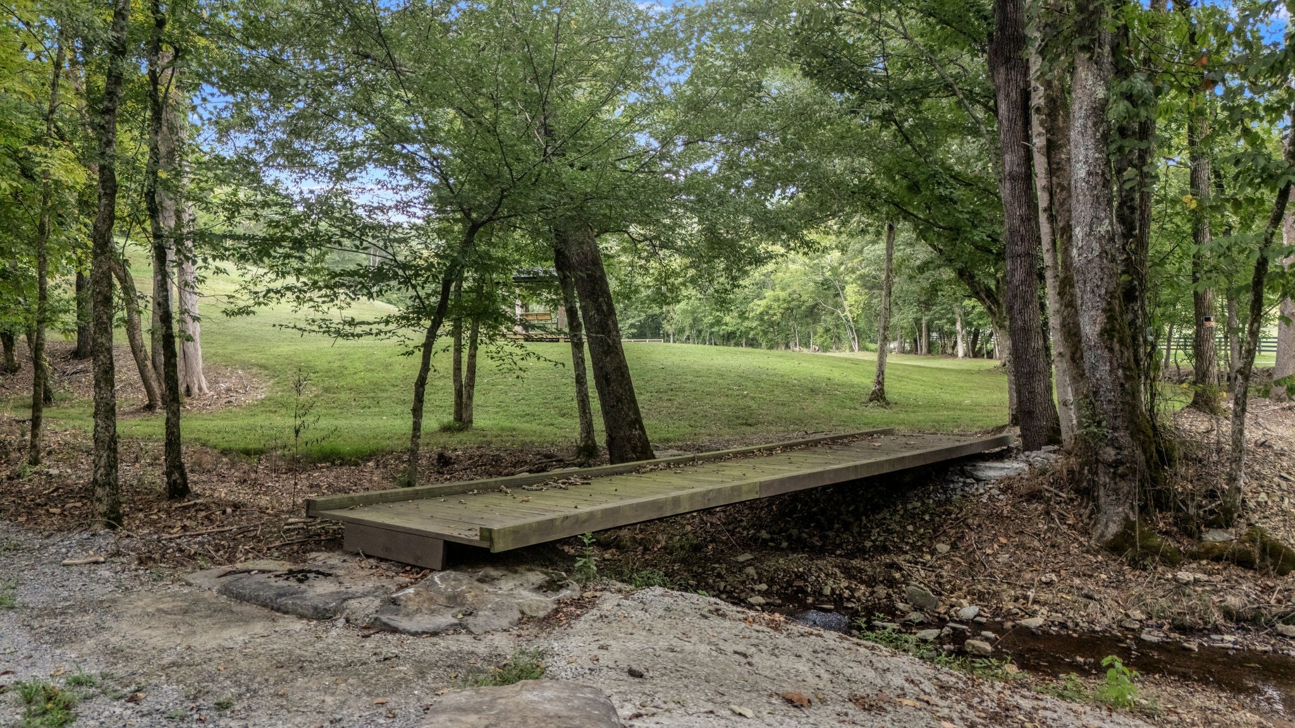
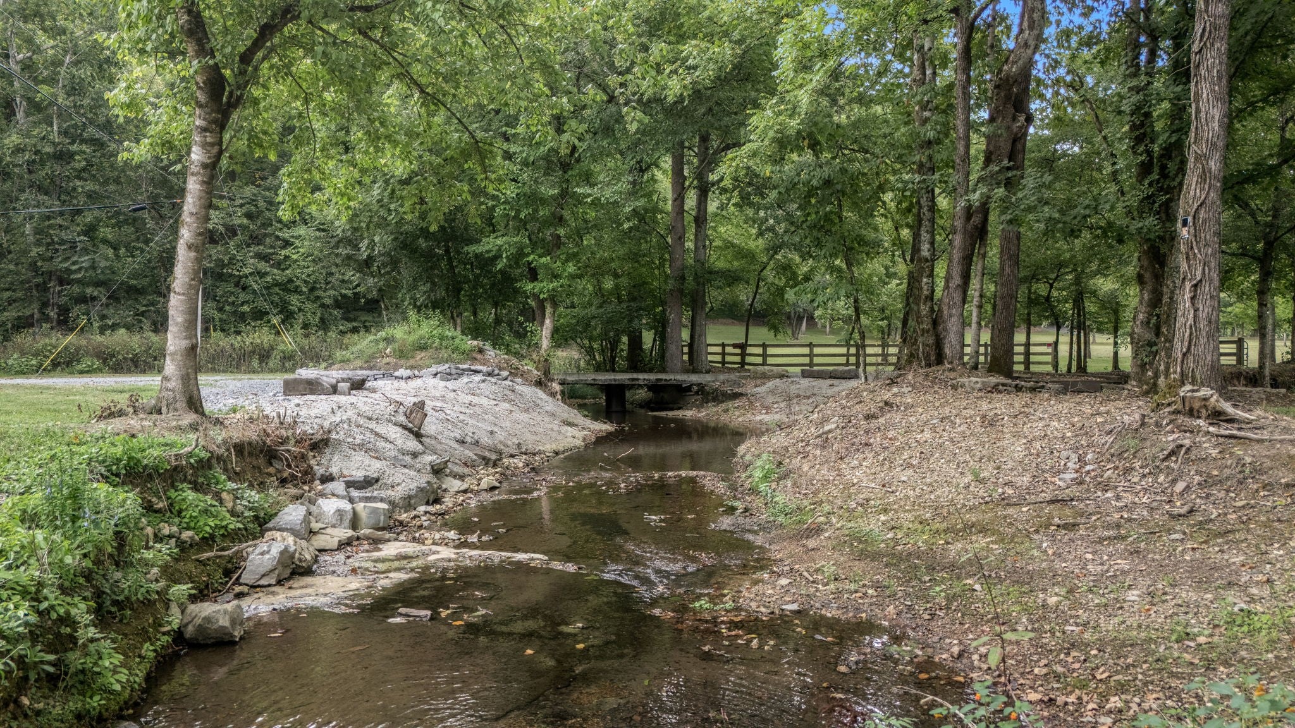
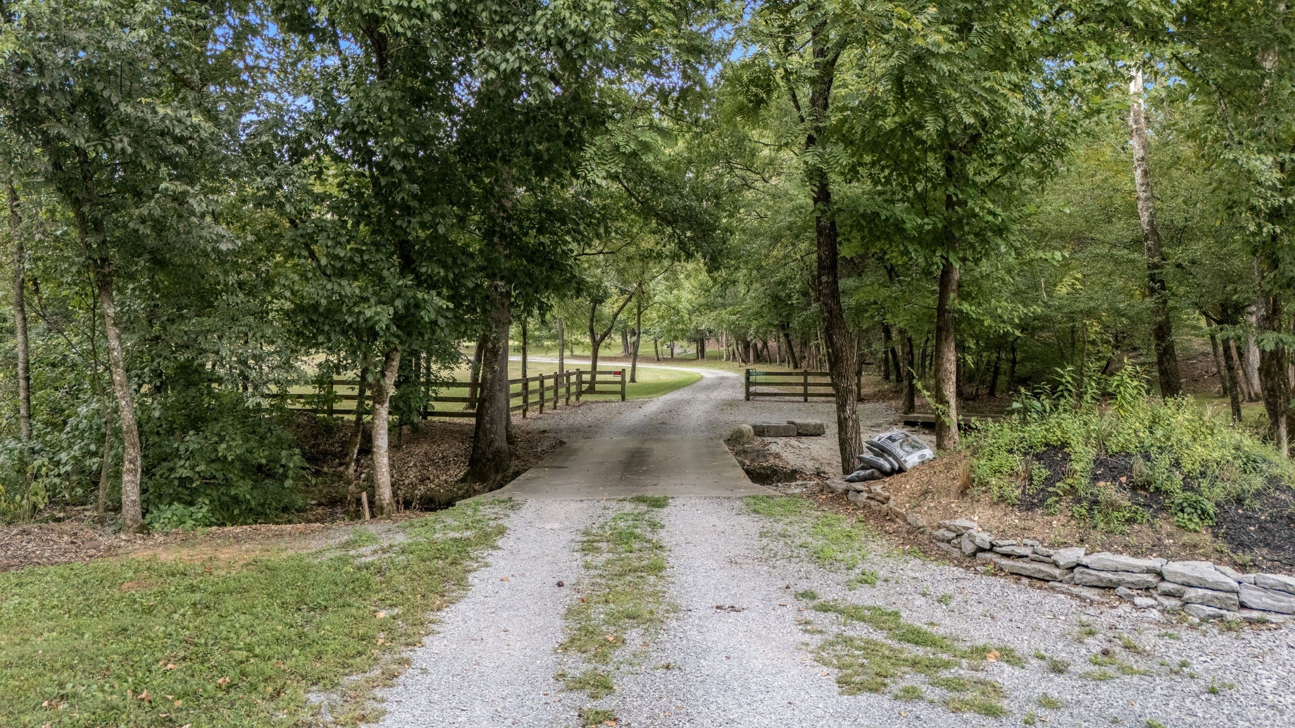
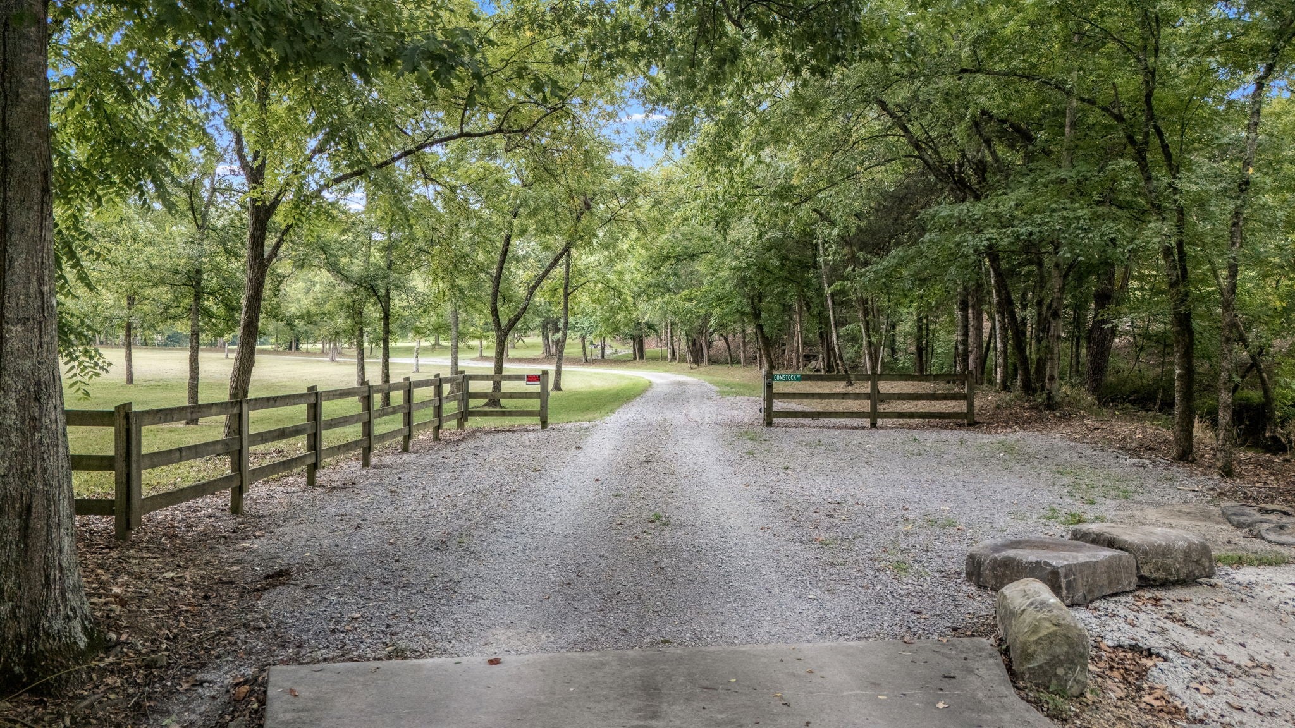
Tucked away in the rolling hills of Normandy, Tennessee, this expansive equestrian estate offers rare privacy and top-tier infrastructure perfectly situated between Shelbyville and Tullahoma. The meticulously groomed acreage balances highly functional horse facilities with a deeply secluded outdoor retreat, featuring over 7 miles of custom horse trails and spring-fed creeks with natural waterfalls running across the front and center of the property. For equestrian enthusiasts, the farm is fully fenced and cross-fenced into multiple paddocks and pastures, anchored by a custom 5-stall barn complete with a brick-paved center aisle, wash bays, two cross-ties, a dedicated saddle and tack room, and an additional rear pasture equipment shed. The property is also a certified hunting haven for white-tail deer and turkey, featuring an elevated cabin-style tree stand. At the heart of the estate is a custom-built home offering over 3,000 square feet of thoughtful living space, complemented by a versatile 60x40 red iron building built in 2020 that is perfect for equipment storage, a workshop, or large-scale entertaining. With natural spring water that can be piped directly to the house, this turnkey property offers a rare combination of luxury, self-sustainability, and quiet country living.
| 2 months ago | Listing first seen on site | |
| 2 months ago | Listing updated with changes from the MLS |
Listings courtesy of Realtracs as distributed by MLS GRID

Based on information submitted to the MLS GRID as of 2026-10-24 01:25 PM UTC. All data is obtained from various sources and may not have been verified by broker or MLS GRID. Supplied Open House Information is subject to change without notice. All information should be independently reviewed and verified for accuracy. Properties may or may not be listed by the office/agent presenting the information.
The Digital Millennium Copyright Act of 1998, 17 U.S.C. § 512 (the “DMCA”) provides recourse for copyright owners who believe that material appearing on the Internet infringes their rights under U.S. copyright law. If you believe in good faith that any content or material made available in connection with our website or services infringes your copyright, you (or your agent) may send us a notice requesting that the content or material be removed, or access to it blocked. Notices must be sent in writing by email to [email protected].
The DMCA requires that your notice of alleged copyright infringement include the following information: (1) description of the copyrighted work that is the subject of claimed infringement; (2) description of the alleged infringing content and information sufficient to permit us to locate the content; (3) contact information for you, including your address, telephone number and email address; (4) a statement by you that you have a good faith belief that the content in the manner complained of is not authorized by the copyright owner, or its agent, or by the operation of any law; (5) a statement by you, signed under penalty of perjury, that the information in the notification is accurate and that you have the authority to enforce the copyrights that are claimed to be infringed; and (6) a physical or electronic signature of the copyright owner or a person authorized to act on the copyright owner’s behalf. Failure to include all of the above information may result in the delay of the processing of your complaint.