
310 Mulberry AveFayetteville, TN 37334
Due to the health concerns created by Coronavirus we are offering personal 1-1 online video walkthough tours where possible.
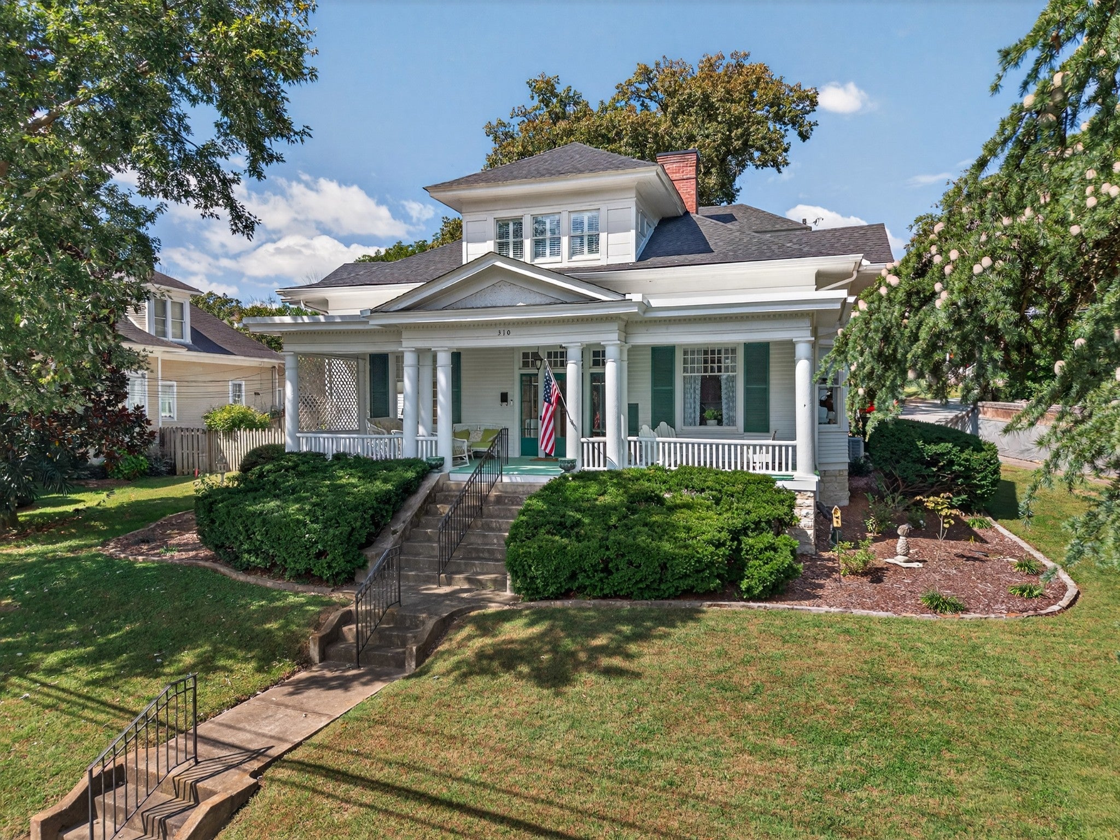
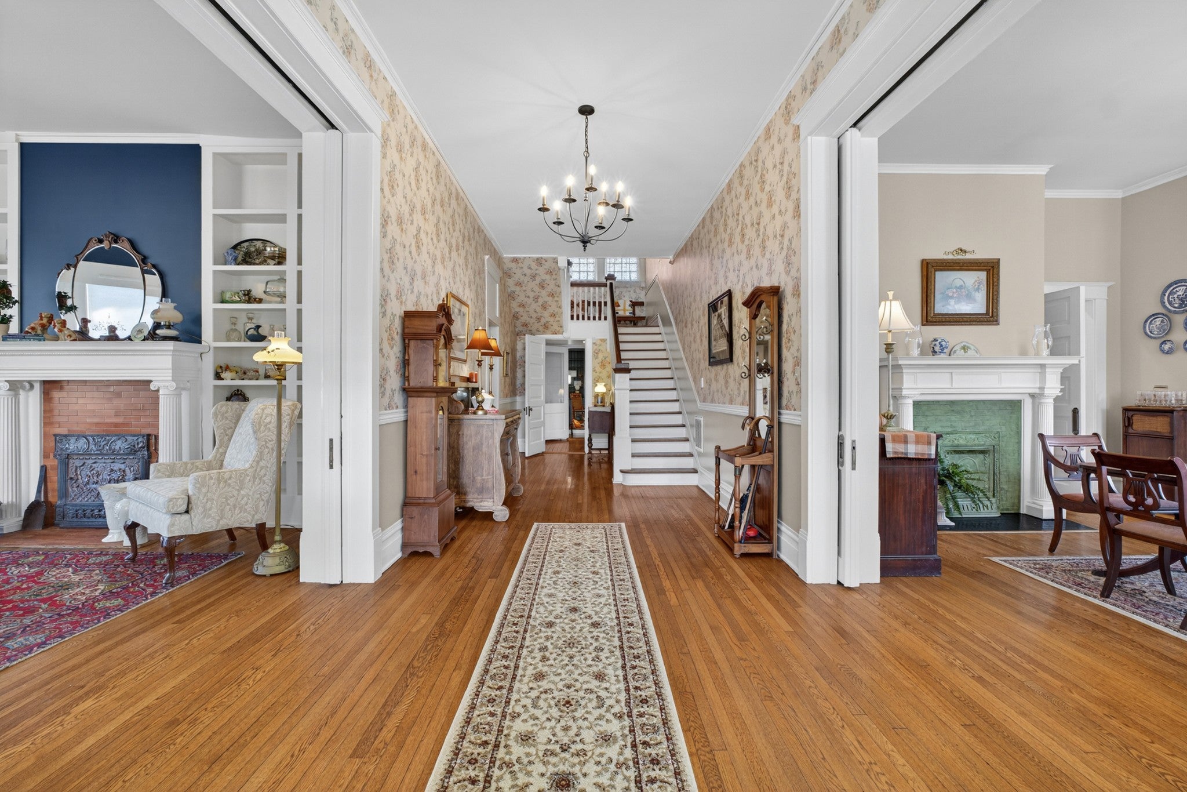
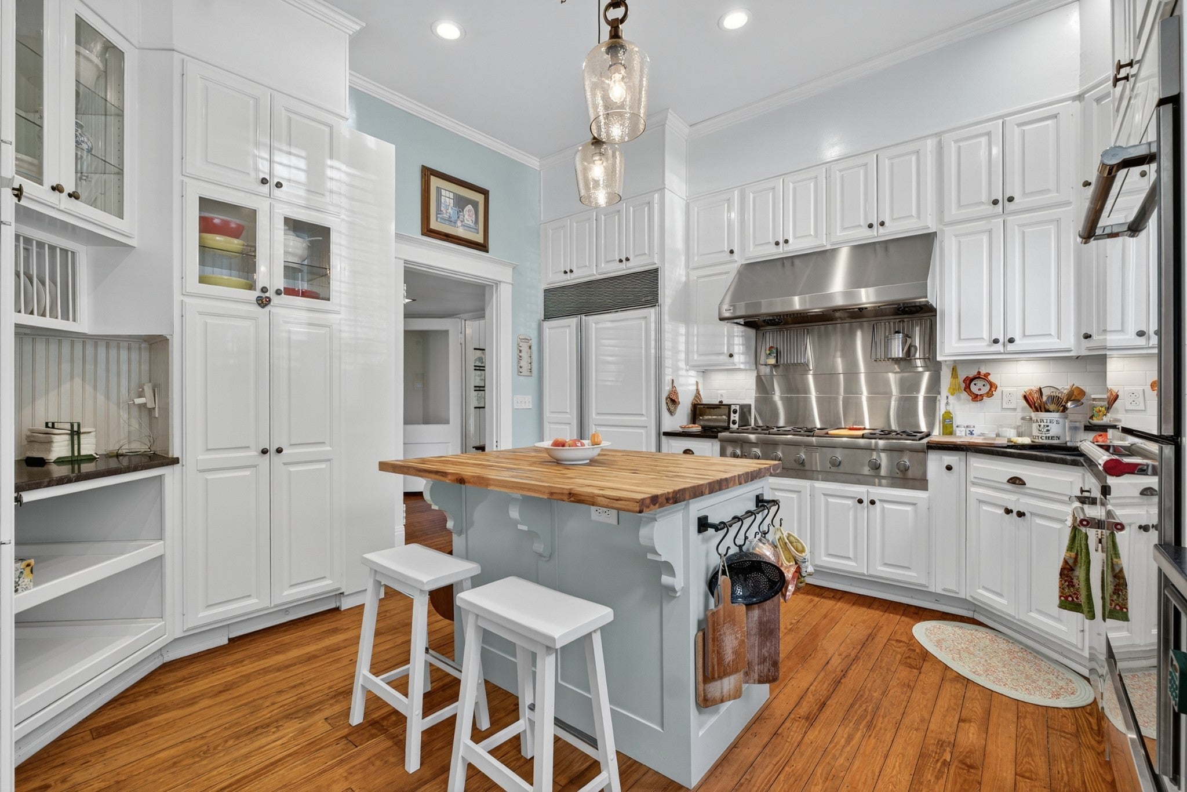
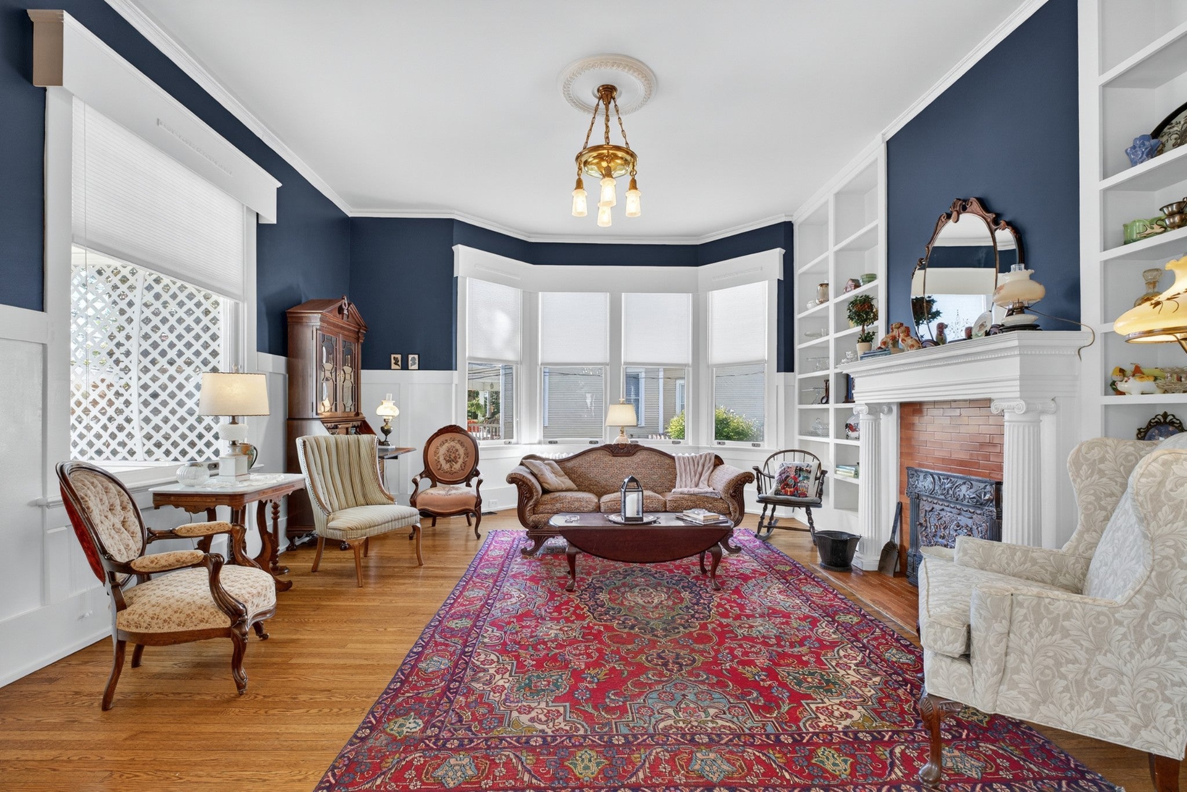
Historic Southern character, remarkable space, & thoughtful updates come together in this impressive Colonial Revival home situated on a prominent corner lot along one of Fayetteville’s most established & admired streets. With room to truly live, gather, work, & entertain, more than $100k in repairs, improvements, & restorations have been completed, carefully preserving the character that makes this home special while enhancing its comfort & functionality. The wide front porch, complete with a traditional Southern blue ceiling, welcomes you into a grand entry with soaring ceilings, beautiful hardwood floors, & original pocket doors. The gourmet kitchen is made for gathering, featuring a brand-new Thermador gas cooktop & griddle, double ovens, Sub-Zero refrigerator, granite countertops, & a Butler’s Pantry. The main-level Primary Suite offers both convenience & privacy, with a spa-like bath featuring marble floors, a tiled walk-in shower, & a claw-foot tub. The incredible 20x15 custom walk-in closet features 10-foot ceilings, wood flooring, & an extraordinary amount of storage & dressing space. Upstairs you'll find three additional bedrooms, two full baths, & a charming secret room that adds even more personality to this one-of-a-kind home. The Florida room, complete with a second fireplace & kitchenette, provides another flexible space for entertaining, relaxing, hobbies, or guests. Outside, the detached garage—originally the home's carriage house—continues the story & character of this historic property. Located in the heart of Fayetteville with convenient access to Huntsville, AL, this home offers a rare opportunity to enjoy the charm & pace of small-town Tennessee living. With more than 4,000 square feet, extensive improvements, a main-level Primary Suite, exceptional entertaining space, & distinctive architecture, this home offers a combination of space, history, character, & value that is increasingly difficult to find.
| 2 weeks ago | Status changed to Pending | |
| 2 weeks ago | Listing updated with changes from the MLS | |
| 2 months ago | Listing first seen on site |
Listings courtesy of Realtracs as distributed by MLS GRID

Based on information submitted to the MLS GRID as of 2026-10-24 09:46 AM UTC. All data is obtained from various sources and may not have been verified by broker or MLS GRID. Supplied Open House Information is subject to change without notice. All information should be independently reviewed and verified for accuracy. Properties may or may not be listed by the office/agent presenting the information.
The Digital Millennium Copyright Act of 1998, 17 U.S.C. § 512 (the “DMCA”) provides recourse for copyright owners who believe that material appearing on the Internet infringes their rights under U.S. copyright law. If you believe in good faith that any content or material made available in connection with our website or services infringes your copyright, you (or your agent) may send us a notice requesting that the content or material be removed, or access to it blocked. Notices must be sent in writing by email to [email protected].
The DMCA requires that your notice of alleged copyright infringement include the following information: (1) description of the copyrighted work that is the subject of claimed infringement; (2) description of the alleged infringing content and information sufficient to permit us to locate the content; (3) contact information for you, including your address, telephone number and email address; (4) a statement by you that you have a good faith belief that the content in the manner complained of is not authorized by the copyright owner, or its agent, or by the operation of any law; (5) a statement by you, signed under penalty of perjury, that the information in the notification is accurate and that you have the authority to enforce the copyrights that are claimed to be infringed; and (6) a physical or electronic signature of the copyright owner or a person authorized to act on the copyright owner’s behalf. Failure to include all of the above information may result in the delay of the processing of your complaint.