109 Westhampton PlNashville, TN 37205
Due to the health concerns created by Coronavirus we are offering personal 1-1 online video walkthough tours where possible.
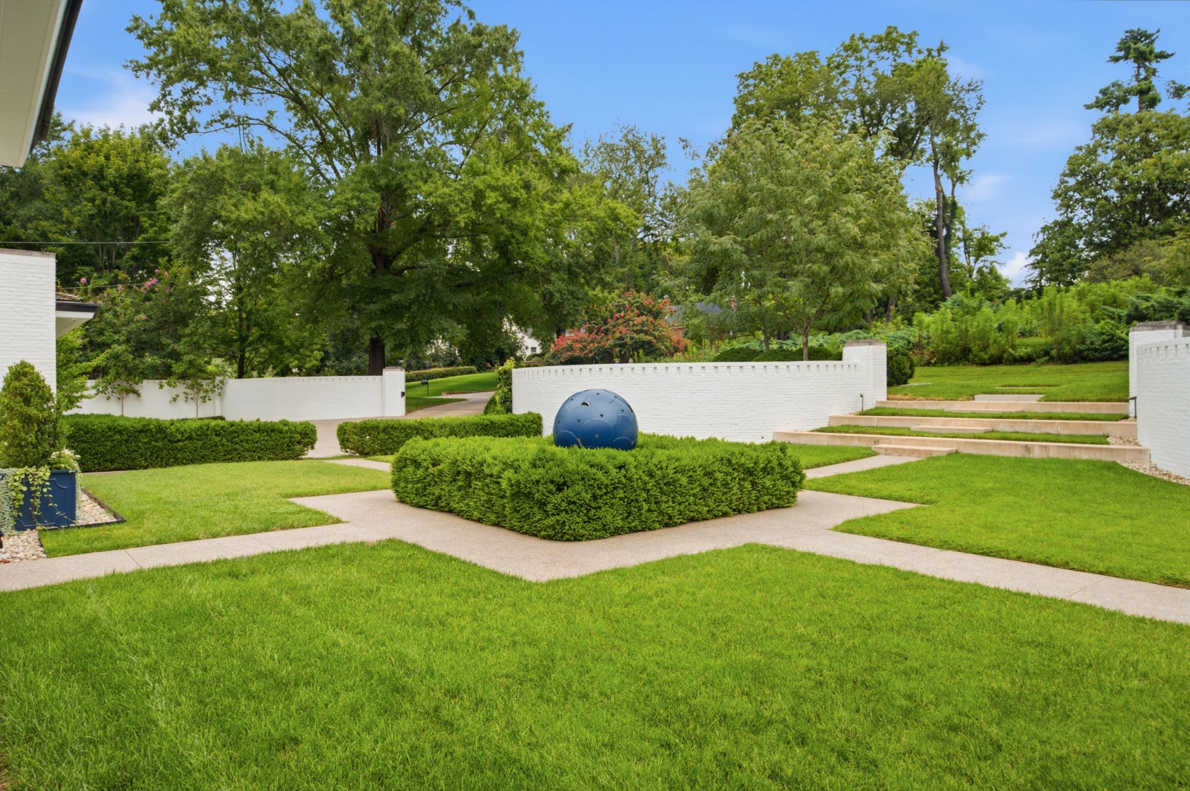
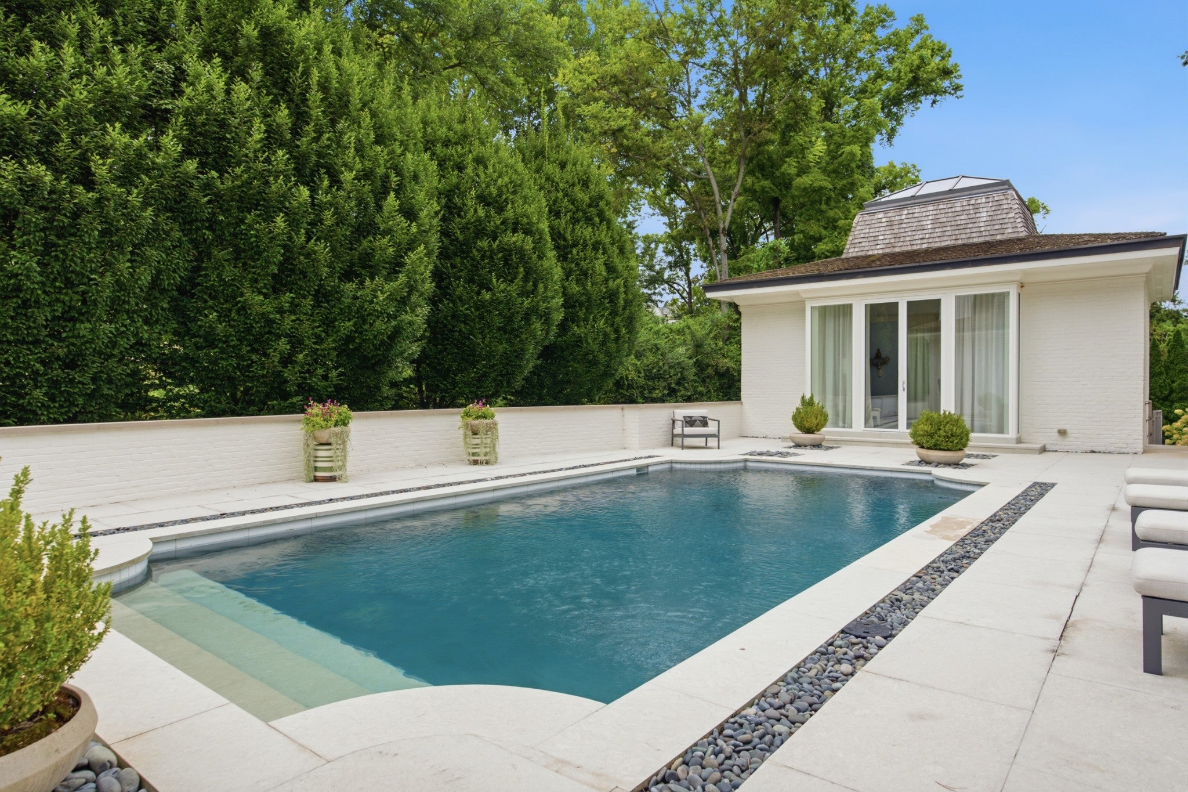
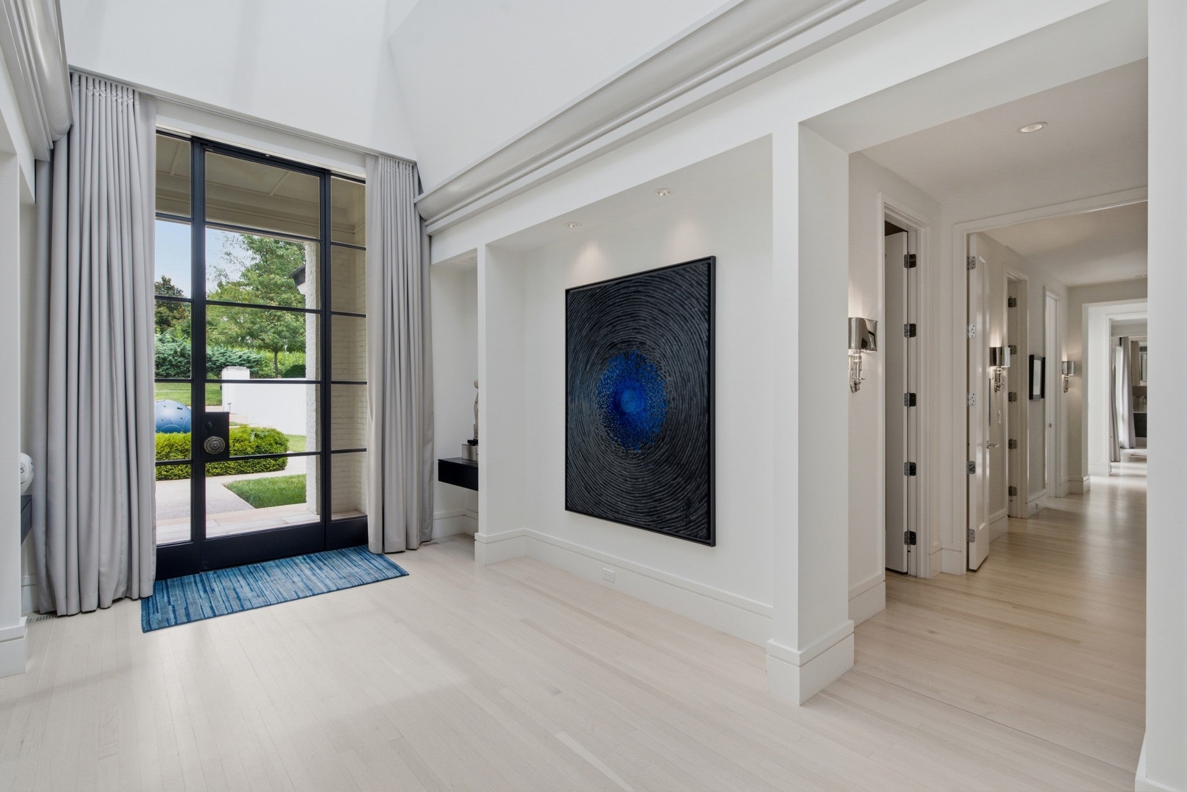
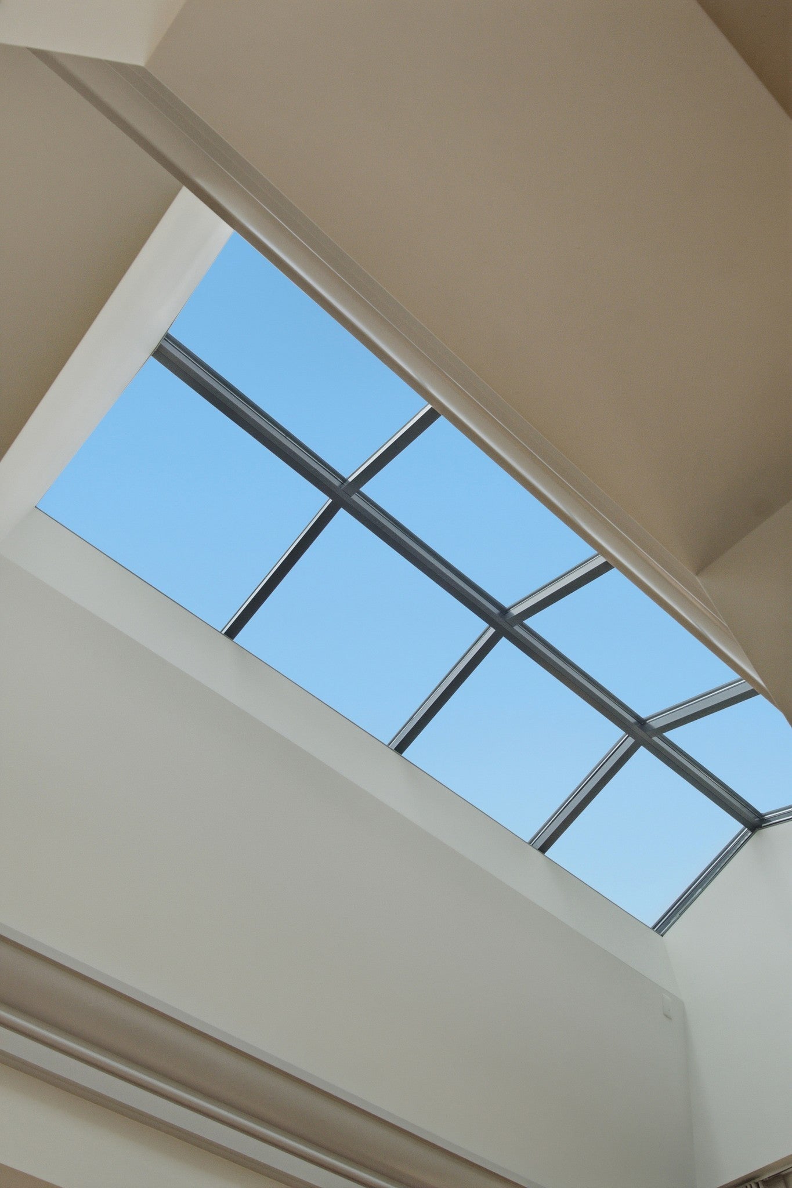
Classical Modern architecture defines this extraordinary private estate, where timeless design and understated elegance create an unparalleled living experience. Thoughtfully conceived for effortless one-level living, the residence is a masterclass in refined luxury, showcasing exceptional craftsmanship, curated finishes, and uncompromising attention to detail throughout. Tucked away on a private cul-de-sac in the heart of Belle Meade, the home offers an exceptional sense of privacy while remaining just minutes from Percy Warner Parks. Nestled within a secluded compound, lush gardens and serene views create a peaceful sanctuary. Multiple living and entertaining spaces throughout the home provide exceptional versatility for everyday living, intimate gatherings, and grand-scale entertaining. The exceptional primary suite is designed as a true private retreat, featuring a spa-inspired bath with dual showers, dual water closets, and a private laundry room for the ultimate in comfort and convenience. A detached pool house offers exceptional flexibility, serving beautifully as a guest suite, private fitness studio, home office, or additional entertaining space. Built with sustainability, resilience, and long-term efficiency in mind, the home is equipped with a geothermal heating and cooling system and a full-house backup generator, ensuring exceptional comfort, energy efficiency, and peace of mind. A rare offering that seamlessly blends architectural significance, modern performance, and effortless luxury
| 11 hours ago | Listing first seen on site | |
| 11 hours ago | Listing updated with changes from the MLS® |
Listings courtesy of Realtracs as distributed by MLS GRID

Based on information submitted to the MLS GRID as of 2026-08-07 02:36 AM UTC. All data is obtained from various sources and may not have been verified by broker or MLS GRID. Supplied Open House Information is subject to change without notice. All information should be independently reviewed and verified for accuracy. Properties may or may not be listed by the office/agent presenting the information.
The Digital Millennium Copyright Act of 1998, 17 U.S.C. § 512 (the “DMCA”) provides recourse for copyright owners who believe that material appearing on the Internet infringes their rights under U.S. copyright law. If you believe in good faith that any content or material made available in connection with our website or services infringes your copyright, you (or your agent) may send us a notice requesting that the content or material be removed, or access to it blocked. Notices must be sent in writing by email to [email protected].
The DMCA requires that your notice of alleged copyright infringement include the following information: (1) description of the copyrighted work that is the subject of claimed infringement; (2) description of the alleged infringing content and information sufficient to permit us to locate the content; (3) contact information for you, including your address, telephone number and email address; (4) a statement by you that you have a good faith belief that the content in the manner complained of is not authorized by the copyright owner, or its agent, or by the operation of any law; (5) a statement by you, signed under penalty of perjury, that the information in the notification is accurate and that you have the authority to enforce the copyrights that are claimed to be infringed; and (6) a physical or electronic signature of the copyright owner or a person authorized to act on the copyright owner’s behalf. Failure to include all of the above information may result in the delay of the processing of your complaint.