
3130 Nashville HwyLewisburg, TN 37091
Due to the health concerns created by Coronavirus we are offering personal 1-1 online video walkthough tours where possible.
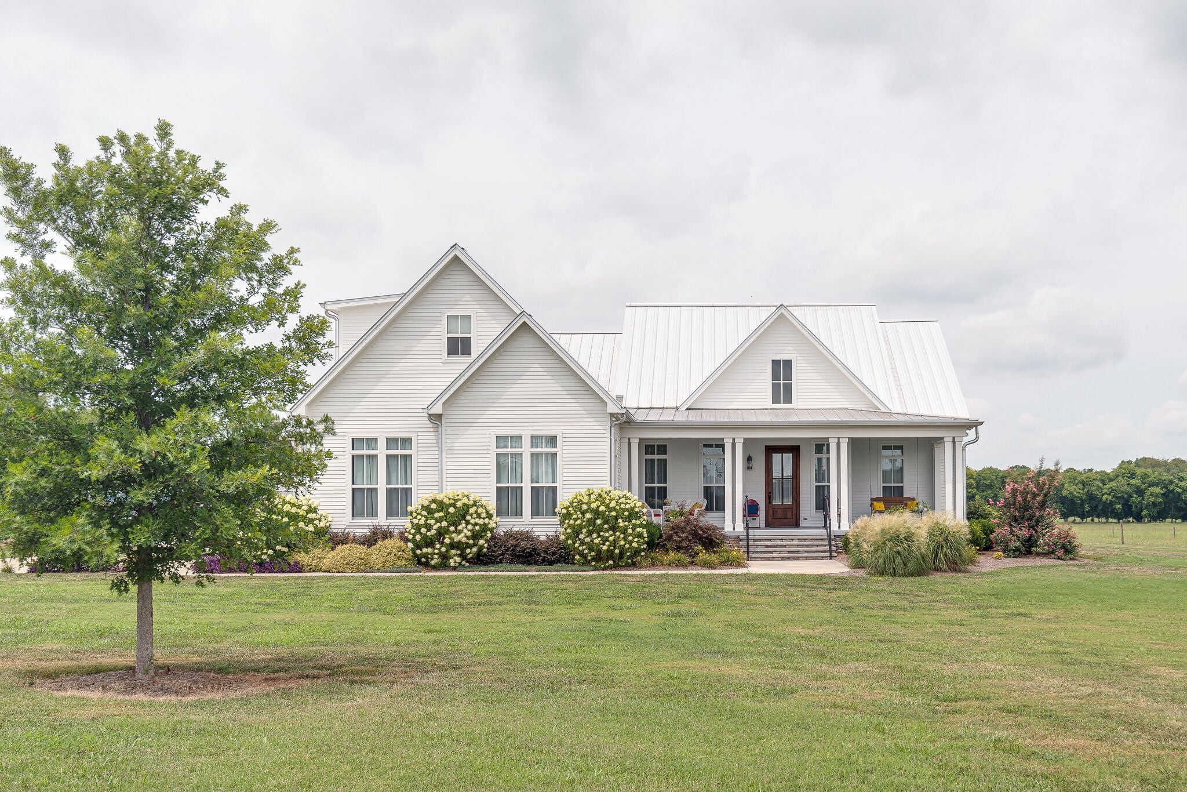
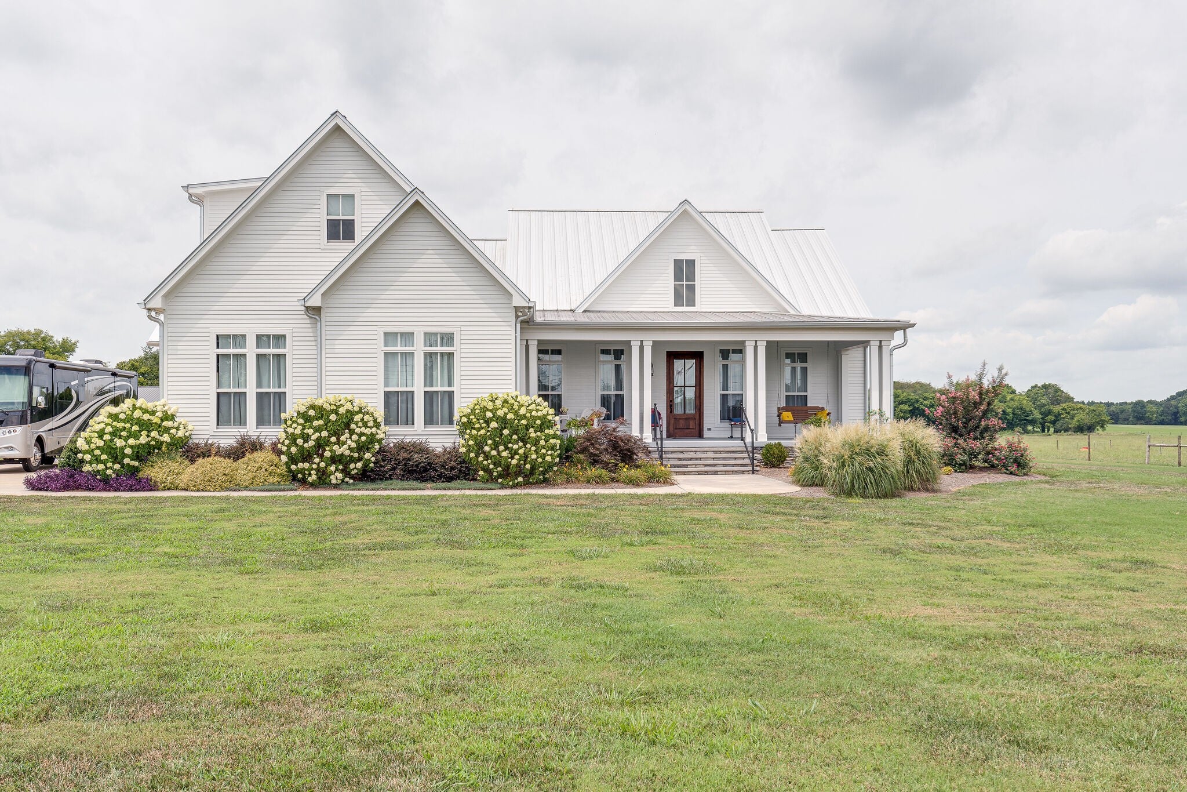
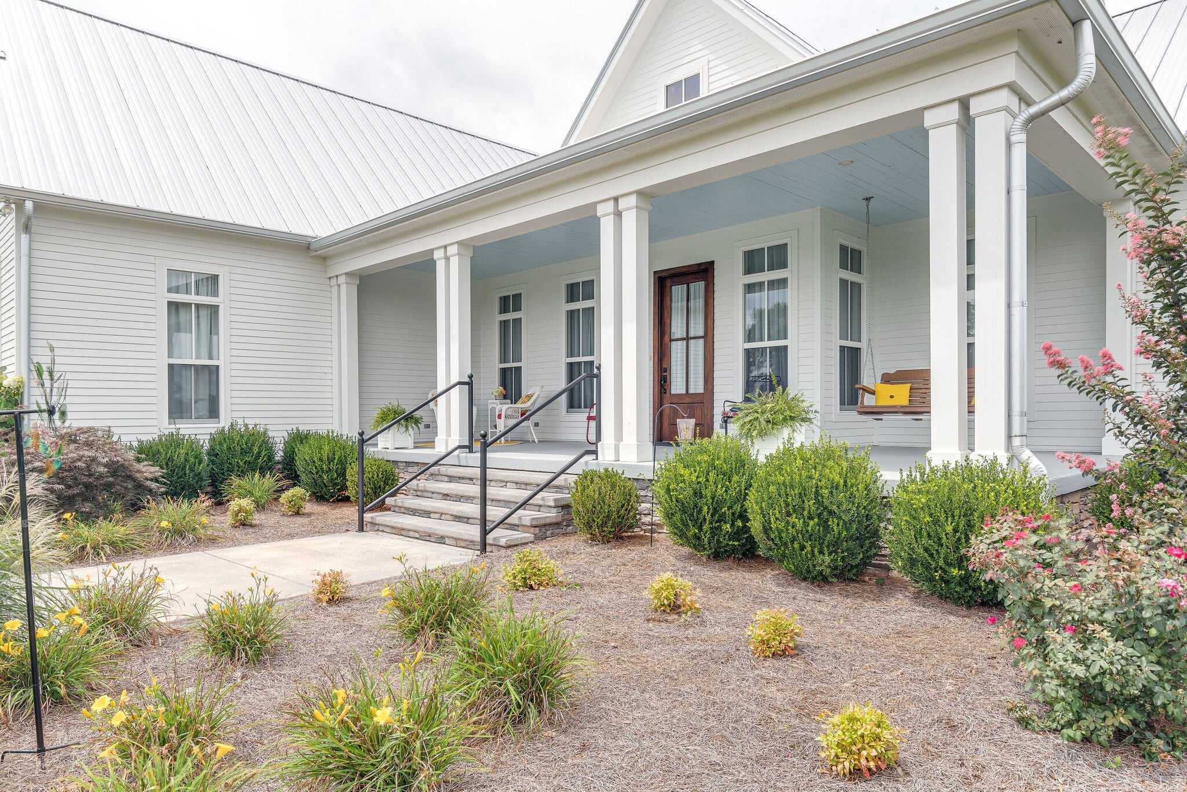
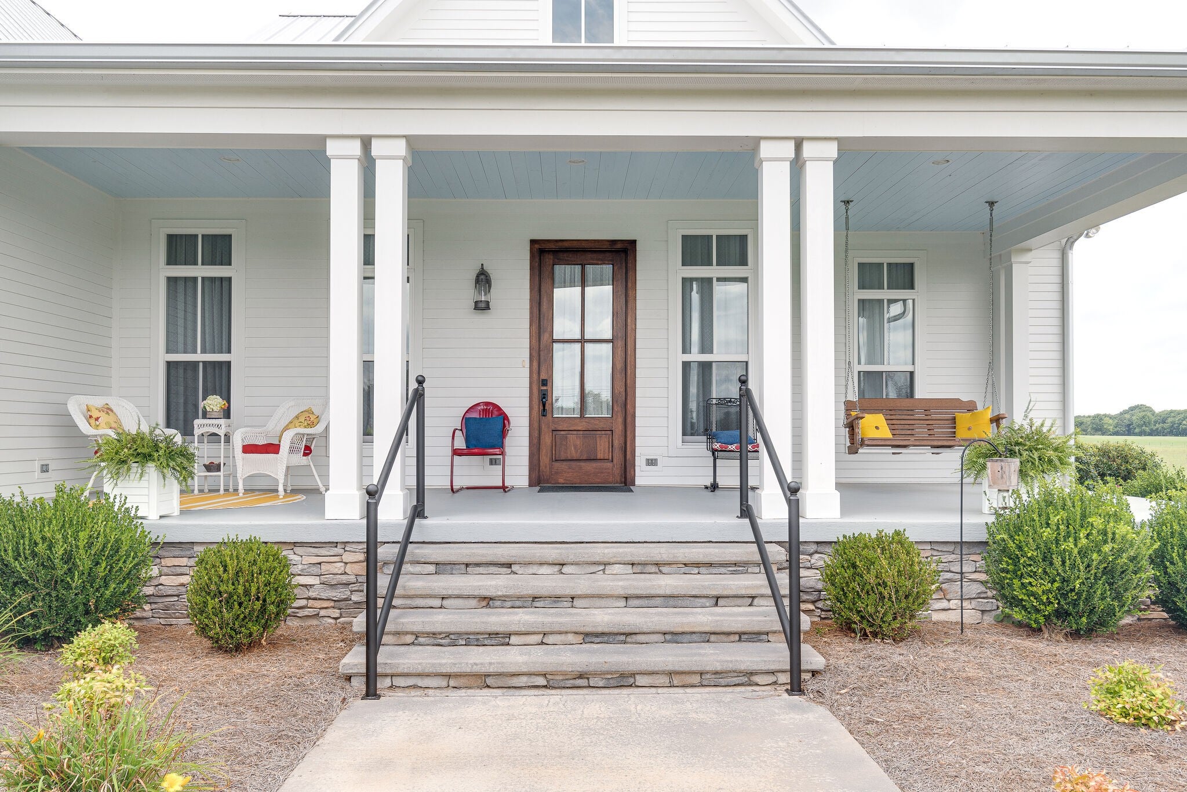
Pastures stretch toward the horizon as you arrive at this custom Paul Varney modern farmhouse, thoughtfully positioned on 104± acres with more than ¾ mile of East Rock Creek frontage. This beautiful home embraces the surrounding landscape blending timeless craftsmanship with modern comfort in a setting where the views are as much a part of the experience as the home itself. The chef’s kitchen features quartz countertops, custom cabinetry, double ovens, an induction cooktop, premium Ferguson fixtures, and a spacious walk-in pantry. A cathedral-ceiling great room is anchored by a striking stone fireplace, flows seamlessly to the screened porch where a second fireplace creates an inviting space to relax and take in the surrounding countryside. Hardwood floors, 10-foot ceilings, a dedicated office, spacious bonus room, elevator, and a main-level primary suite with a beautifully appointed spa-inspired bath complete the thoughtfully designed interior. Outside, approximately 80 acres of fenced and cross-fenced pasture, livestock watering stations, a 32’ x 48’ metal barn with concrete flooring, and 50 AMP service in barn, an RV hookup provide exceptional flexibility for horses, cattle, recreation, or future possibilities. Spend evenings around the firepit, explore the creek, or simply enjoy the peace and privacy that surround you. Just minutes from Henry Horton State Park and convenient to I-65, this property offers a unique opportunity to enjoy the best of Tennessee country living, where the landscape isn’t just the view...it becomes part of everyday life.
| 2 months ago | Listing first seen on site | |
| 2 months ago | Listing updated with changes from the MLS® |
Listings courtesy of Realtracs as distributed by MLS GRID

Based on information submitted to the MLS GRID as of 2026-09-22 01:19 PM UTC. All data is obtained from various sources and may not have been verified by broker or MLS GRID. Supplied Open House Information is subject to change without notice. All information should be independently reviewed and verified for accuracy. Properties may or may not be listed by the office/agent presenting the information.
The Digital Millennium Copyright Act of 1998, 17 U.S.C. § 512 (the “DMCA”) provides recourse for copyright owners who believe that material appearing on the Internet infringes their rights under U.S. copyright law. If you believe in good faith that any content or material made available in connection with our website or services infringes your copyright, you (or your agent) may send us a notice requesting that the content or material be removed, or access to it blocked. Notices must be sent in writing by email to [email protected].
The DMCA requires that your notice of alleged copyright infringement include the following information: (1) description of the copyrighted work that is the subject of claimed infringement; (2) description of the alleged infringing content and information sufficient to permit us to locate the content; (3) contact information for you, including your address, telephone number and email address; (4) a statement by you that you have a good faith belief that the content in the manner complained of is not authorized by the copyright owner, or its agent, or by the operation of any law; (5) a statement by you, signed under penalty of perjury, that the information in the notification is accurate and that you have the authority to enforce the copyrights that are claimed to be infringed; and (6) a physical or electronic signature of the copyright owner or a person authorized to act on the copyright owner’s behalf. Failure to include all of the above information may result in the delay of the processing of your complaint.