
144 Herb Garden DrFayetteville, TN 37334
Due to the health concerns created by Coronavirus we are offering personal 1-1 online video walkthough tours where possible.
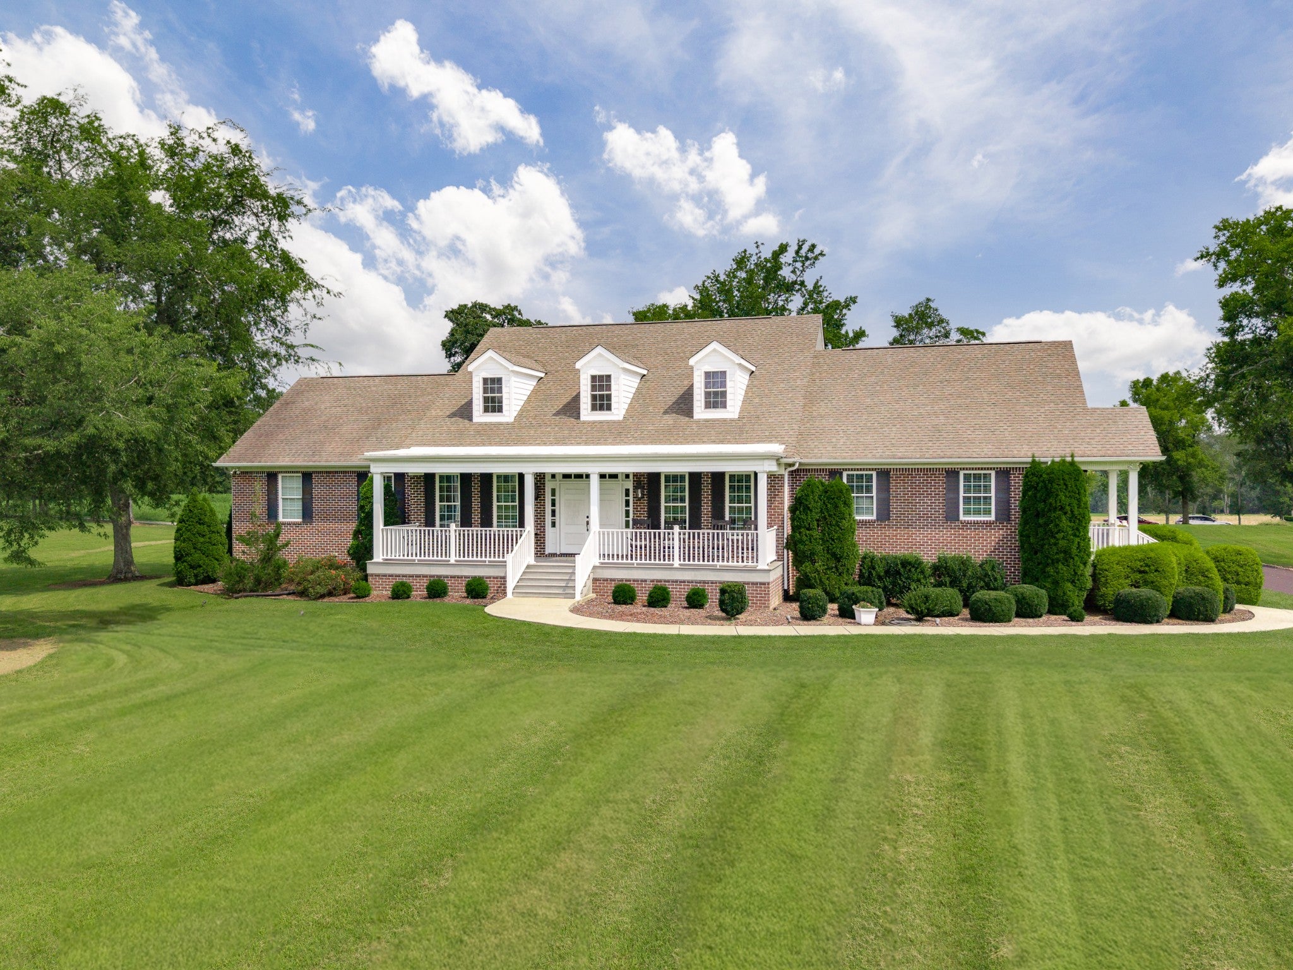
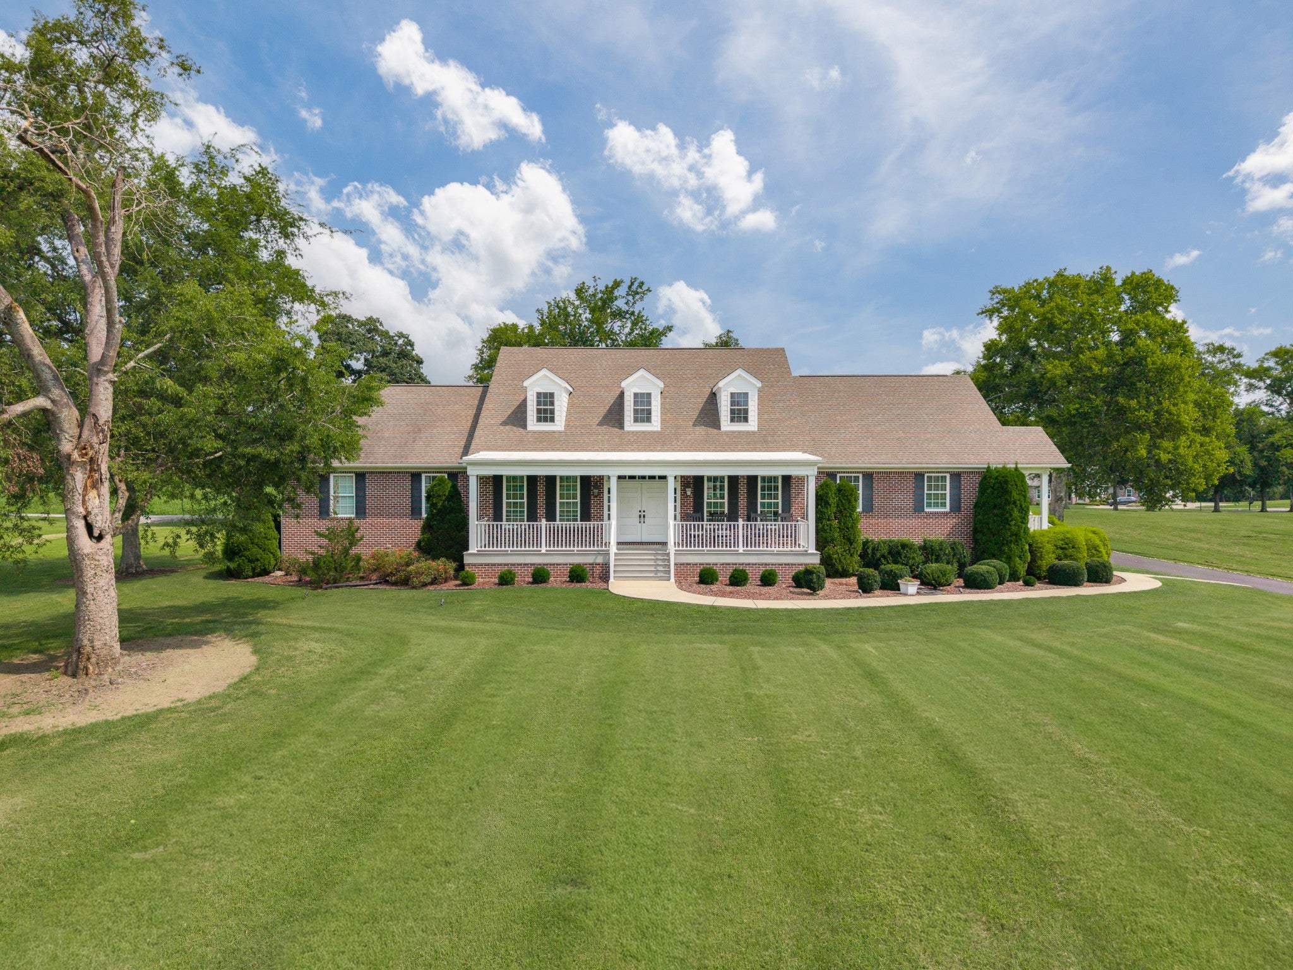
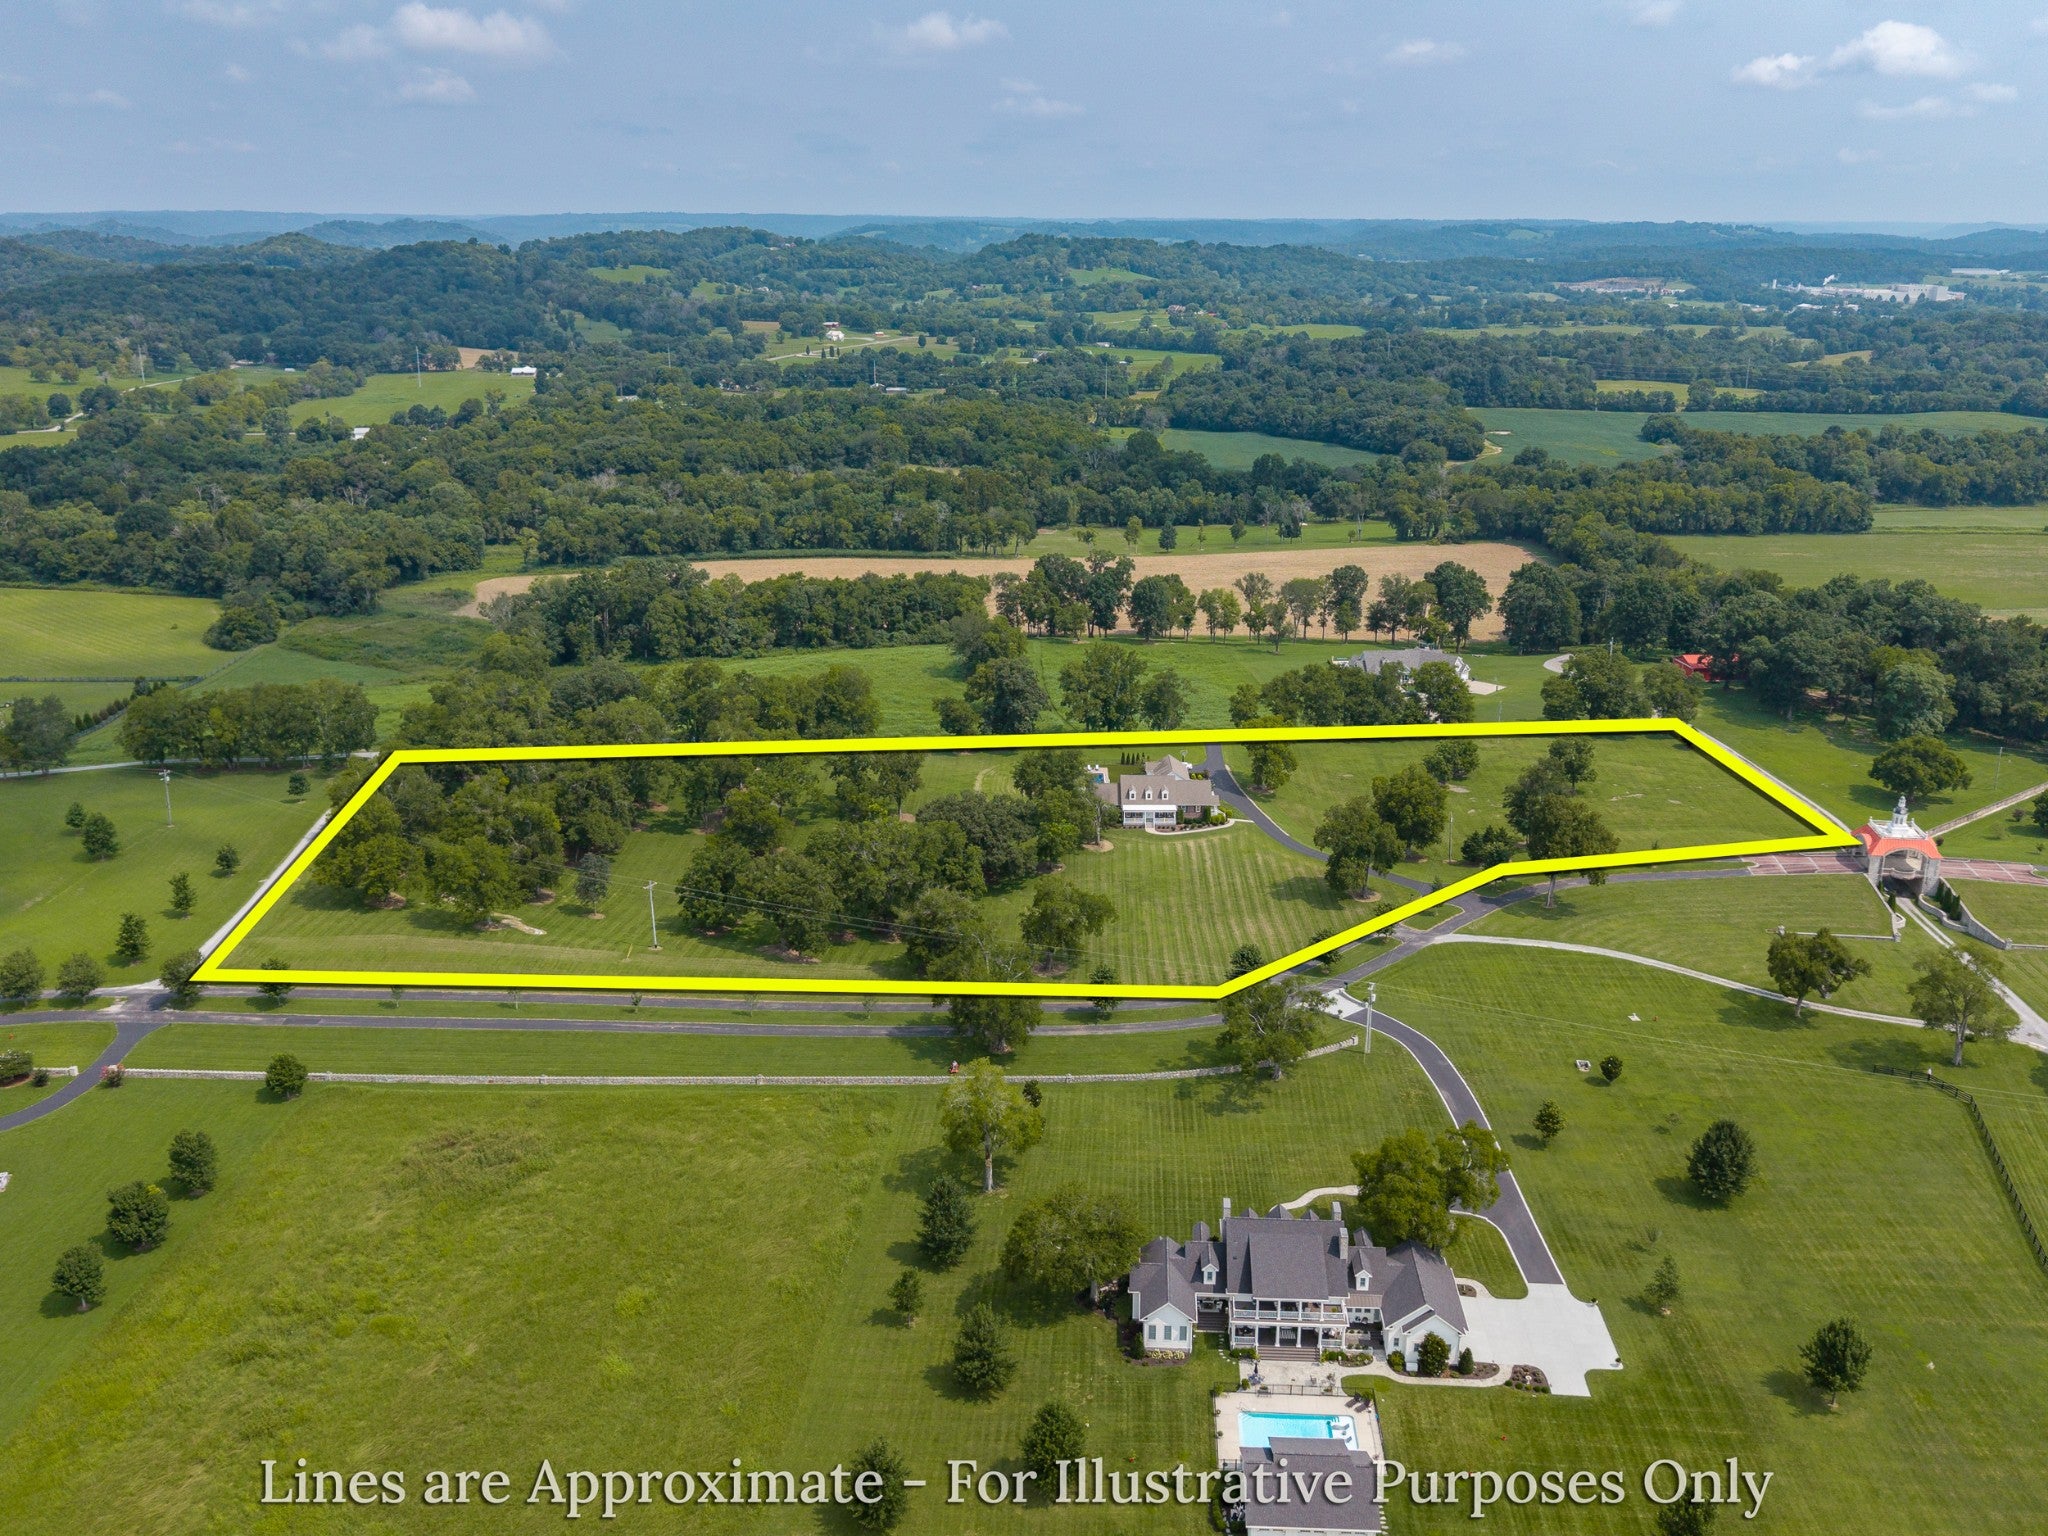
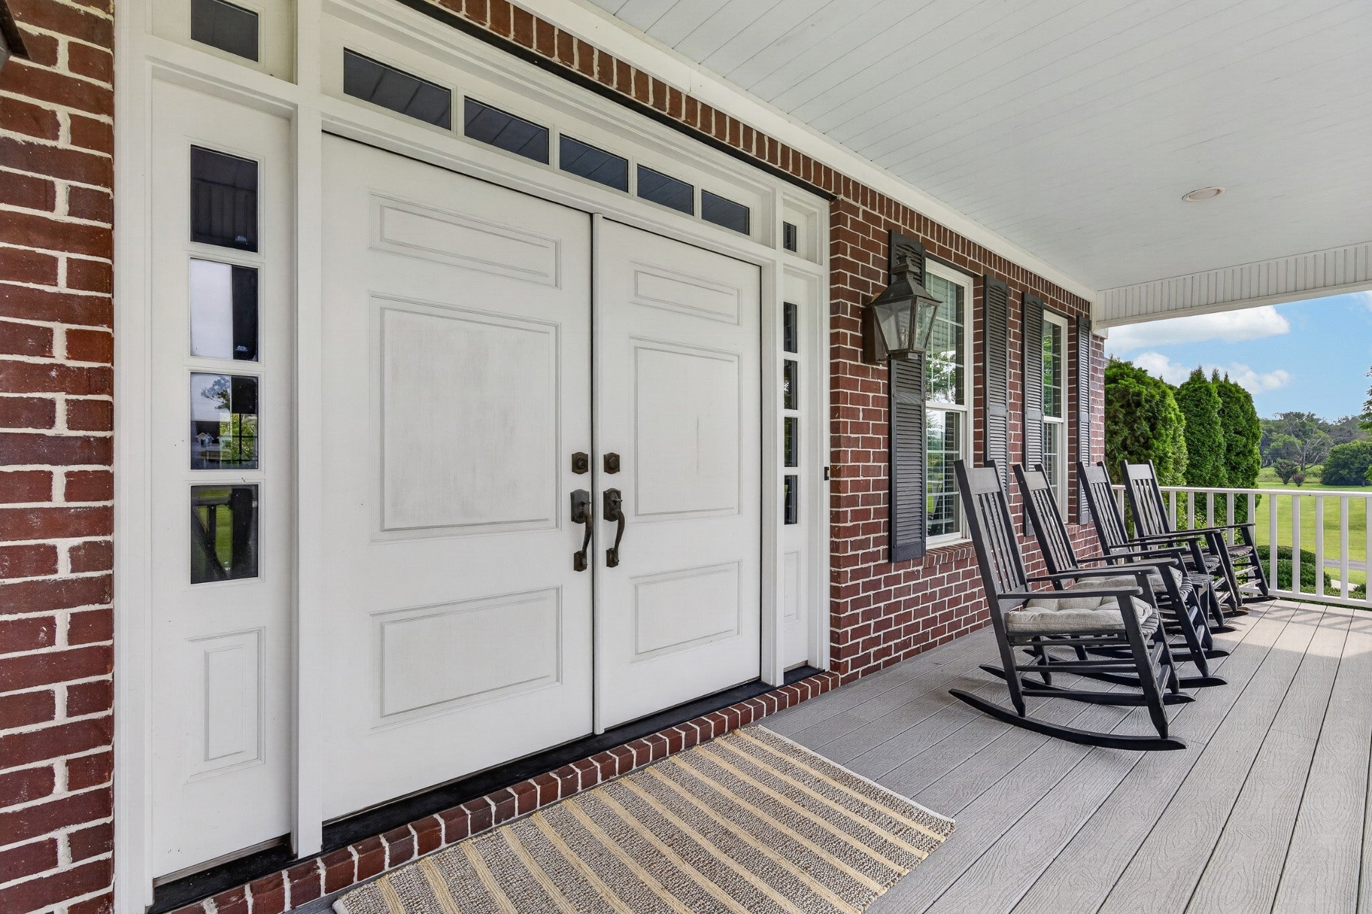
Now offered below Apprised value. Set on 8 beautifully maintained acres in the desirable Riverbend Subdivision, this custom brick Cape Cod-inspired home offers a rare blend of privacy, thoughtful design, and exceptional outdoor living. Mature trees, manicured lawn, and wide-open views create a peaceful estate setting, while the neighborhood provides river access through the HOA. The home features 3 bedrooms, each with its own private full bathroom, plus a versatile bonus room ideal for a home office, den, formal living room, or guest space. Double front doors create a welcoming first impression, while double rear doors open to the covered outdoor living area and help the home live beautifully from front to back. The private primary suite is tucked into its own wing and includes an en-suite bath with dual vanities, a tiled walk-in shower, an oversized walk-in closet, and access to a private side entrance. The spacious laundry room is designed for everyday function with built-ins, generous cabinetry, folding space, and room for projects, storage, or household organization. Additional interior highlights include oversized closets throughout, a built-in desk area for remote work or homeschooling, and custom finishes that add character and quality throughout the home. HOA for this subdivision is offering support to each property as well as helping maintain overall value. Outdoor living is a standout feature, with covered front and rear porches, a covered back porch fireplace, a large patio, and a saltwater in-ground pool designed for relaxing and entertaining. A large storage barn provides excellent space for outdoor equipment and additional storage. Qualified buyers are encouraged to schedule a private showing to fully appreciate the home, setting, and quality of the property. Proof of funds is required for all showings. Seller’s agent will be present for showings. Information deemed accurate but buyer/buyer’s agent to verify all pertinent information.
| 2 weeks ago | Price changed to $859,900 | |
| 2 weeks ago | Listing updated with changes from the MLS | |
| 3 months ago | Status changed to Active | |
| 3 months ago | Listing first seen on site |
Listings courtesy of Realtracs as distributed by MLS GRID

Based on information submitted to the MLS GRID as of 2026-10-24 12:30 PM UTC. All data is obtained from various sources and may not have been verified by broker or MLS GRID. Supplied Open House Information is subject to change without notice. All information should be independently reviewed and verified for accuracy. Properties may or may not be listed by the office/agent presenting the information.
The Digital Millennium Copyright Act of 1998, 17 U.S.C. § 512 (the “DMCA”) provides recourse for copyright owners who believe that material appearing on the Internet infringes their rights under U.S. copyright law. If you believe in good faith that any content or material made available in connection with our website or services infringes your copyright, you (or your agent) may send us a notice requesting that the content or material be removed, or access to it blocked. Notices must be sent in writing by email to [email protected].
The DMCA requires that your notice of alleged copyright infringement include the following information: (1) description of the copyrighted work that is the subject of claimed infringement; (2) description of the alleged infringing content and information sufficient to permit us to locate the content; (3) contact information for you, including your address, telephone number and email address; (4) a statement by you that you have a good faith belief that the content in the manner complained of is not authorized by the copyright owner, or its agent, or by the operation of any law; (5) a statement by you, signed under penalty of perjury, that the information in the notification is accurate and that you have the authority to enforce the copyrights that are claimed to be infringed; and (6) a physical or electronic signature of the copyright owner or a person authorized to act on the copyright owner’s behalf. Failure to include all of the above information may result in the delay of the processing of your complaint.