
4753 Post RdNashville, TN 37205
Due to the health concerns created by Coronavirus we are offering personal 1-1 online video walkthough tours where possible.
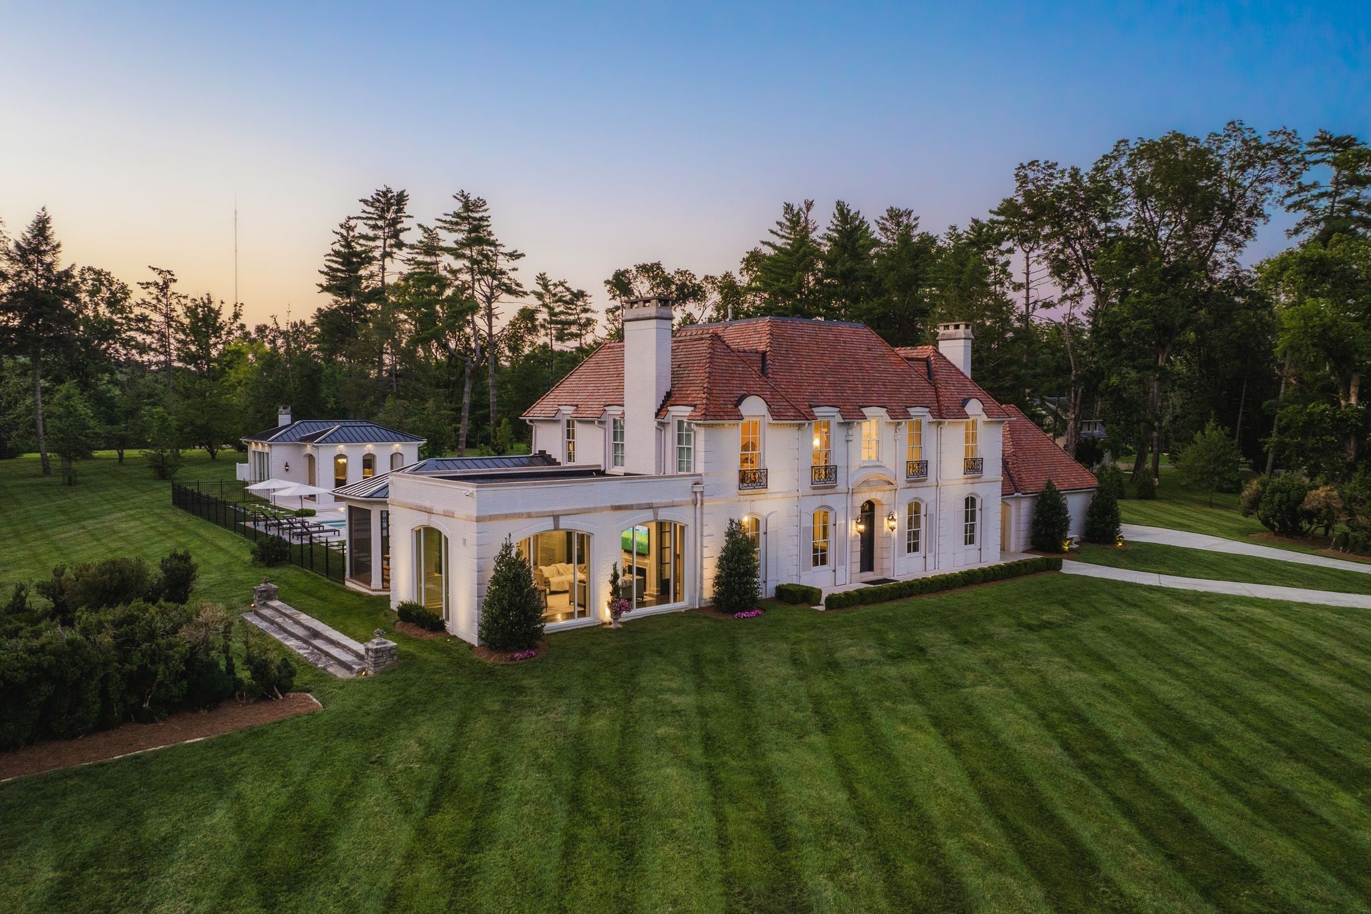
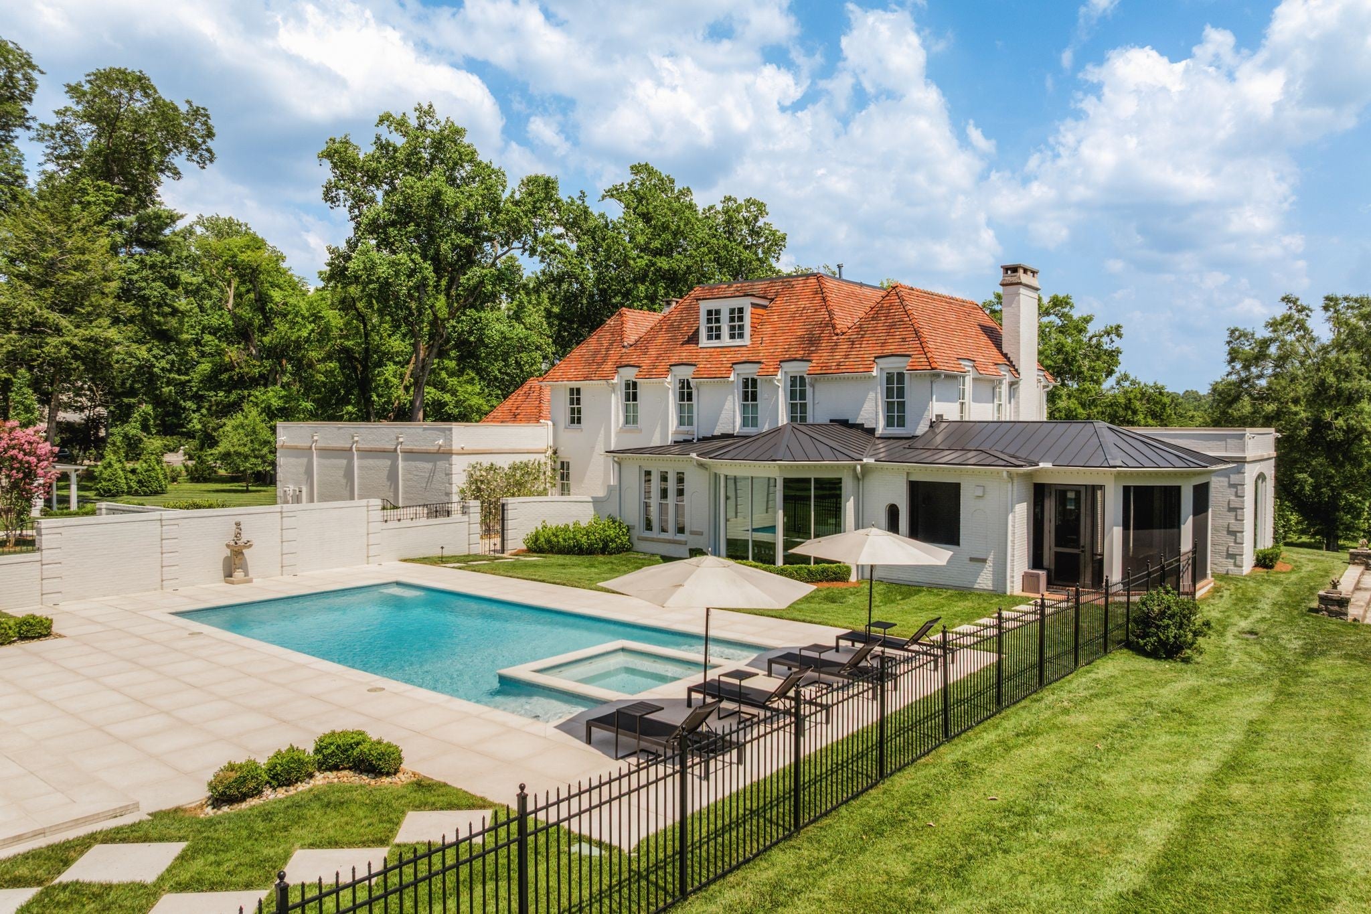
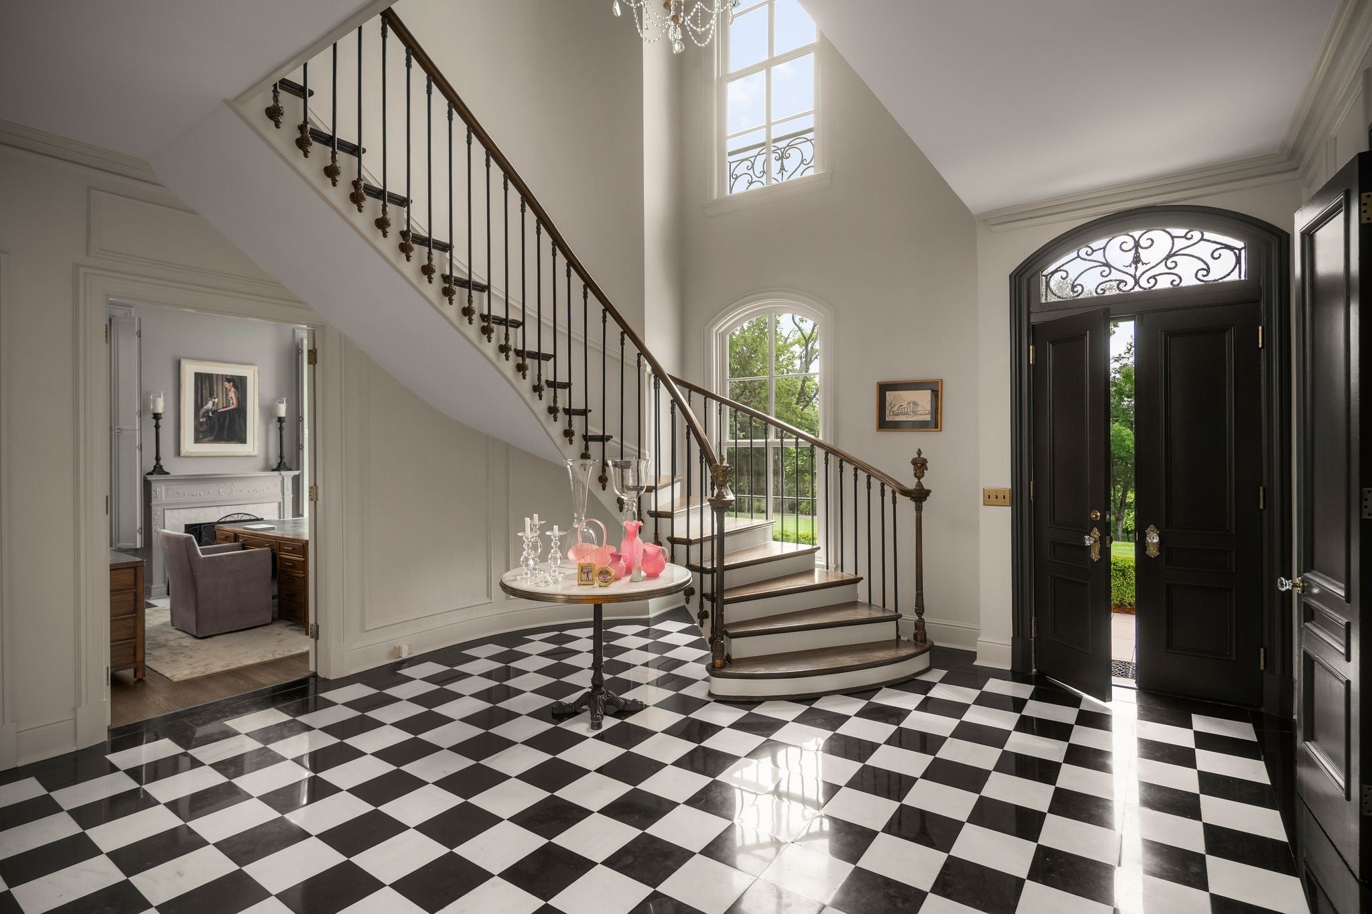

One of Nashville's most extraordinary legacy estates, offered for the first time following an extraordinary four-year restoration. Privately nestled on nearly 15 breathtaking acres along prestigious Post Road, this iconic residence represents a level of architectural significance, privacy, and craftsmanship that is nearly impossible to recreate today. Hidden behind gates and surrounded by towering hardwoods, rolling lawns, the tranquil waters of Richland Creek, and impeccably restored grounds, the estate offers an unmatched sense of serenity just minutes from Green Hills, Belle Meade, and downtown Nashville. Every arrival feels like entering a private country estate, yet one positioned in the heart of the city. Originally recognized as one of Nashville's premier residences, the home has been meticulously reimagined through a comprehensive, no-expense-spared restoration that preserved its timeless architecture while rebuilding every major structural, mechanical, and design element to modern luxury standards. The result is an estate that honors its history while delivering the comfort, efficiency, craftsmanship, and technology expected by discerning buyers. The grounds are equally remarkable, featuring a restored historic pedestrian bridge spanning Richland Creek, mature specimen trees, decorative pond, custom fire pit, restored stone walls, and professionally curated landscaping. Resort-inspired amenities include a 20' x 40' gunite pool with raised spa, an elegant, detached pool house, a screened outdoor living pavilion with fireplace, and multiple outdoor spaces designed for both intimate gatherings and grand-scale entertaining. Properties of this significance are seldom offered and rarely duplicated. This is more than an extraordinary residence. It is one of Nashville's great landmark estates, thoughtfully restored and prepared to serve the next generation of ownership. Some homes are purchased. Others are inherited. This is the rare opportunity to do either.
| a week ago | Status changed to Active | |
| a week ago | Listing updated with changes from the MLS® | |
| a month ago | Listing first seen on site |
Listings courtesy of Realtracs as distributed by MLS GRID

Based on information submitted to the MLS GRID as of 2026-08-29 08:47 AM UTC. All data is obtained from various sources and may not have been verified by broker or MLS GRID. Supplied Open House Information is subject to change without notice. All information should be independently reviewed and verified for accuracy. Properties may or may not be listed by the office/agent presenting the information.
The Digital Millennium Copyright Act of 1998, 17 U.S.C. § 512 (the “DMCA”) provides recourse for copyright owners who believe that material appearing on the Internet infringes their rights under U.S. copyright law. If you believe in good faith that any content or material made available in connection with our website or services infringes your copyright, you (or your agent) may send us a notice requesting that the content or material be removed, or access to it blocked. Notices must be sent in writing by email to [email protected].
The DMCA requires that your notice of alleged copyright infringement include the following information: (1) description of the copyrighted work that is the subject of claimed infringement; (2) description of the alleged infringing content and information sufficient to permit us to locate the content; (3) contact information for you, including your address, telephone number and email address; (4) a statement by you that you have a good faith belief that the content in the manner complained of is not authorized by the copyright owner, or its agent, or by the operation of any law; (5) a statement by you, signed under penalty of perjury, that the information in the notification is accurate and that you have the authority to enforce the copyrights that are claimed to be infringed; and (6) a physical or electronic signature of the copyright owner or a person authorized to act on the copyright owner’s behalf. Failure to include all of the above information may result in the delay of the processing of your complaint.