1270 Rehobath RdCollege Grove, TN 37046
Due to the health concerns created by Coronavirus we are offering personal 1-1 online video walkthough tours where possible.
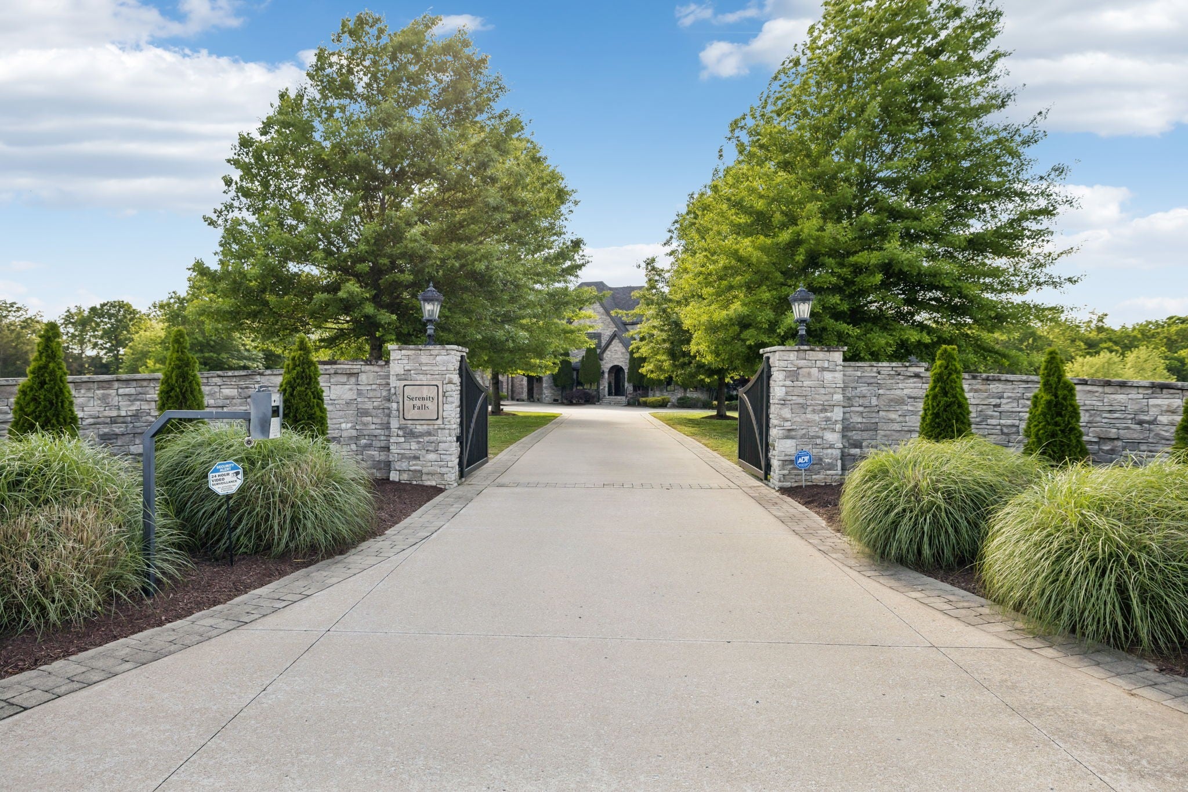
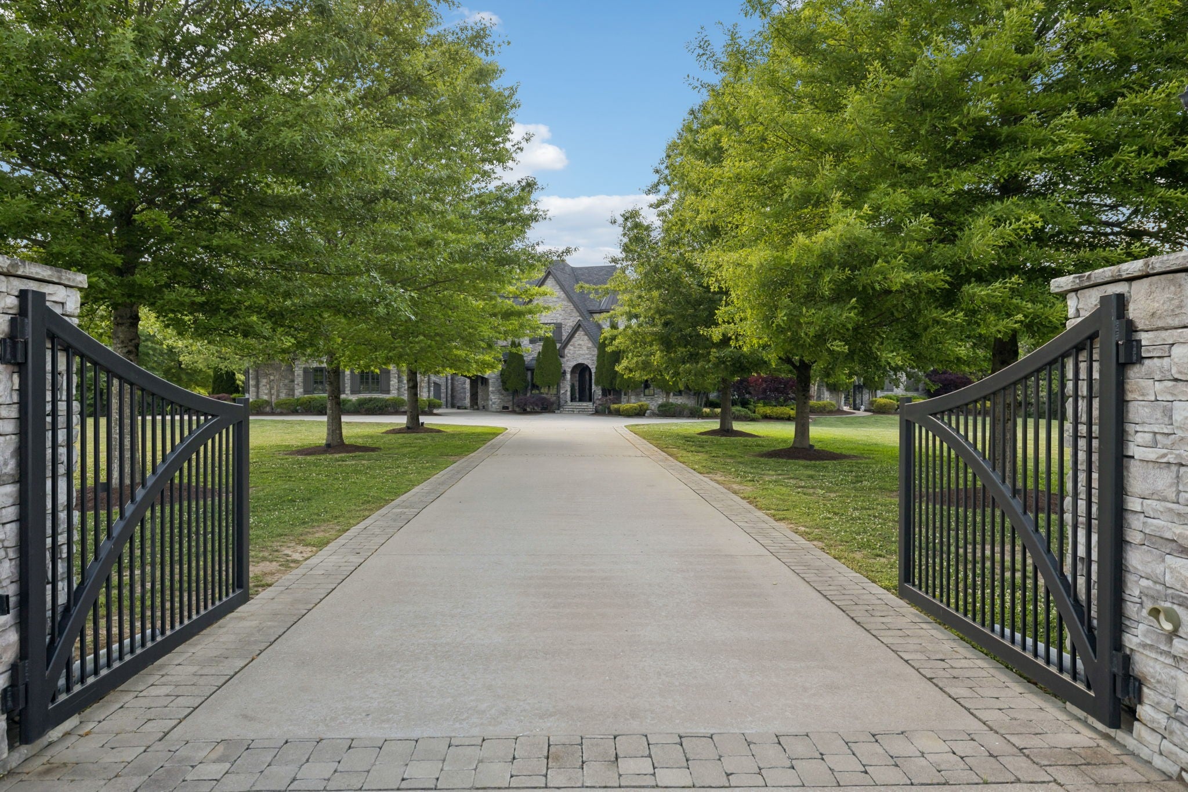
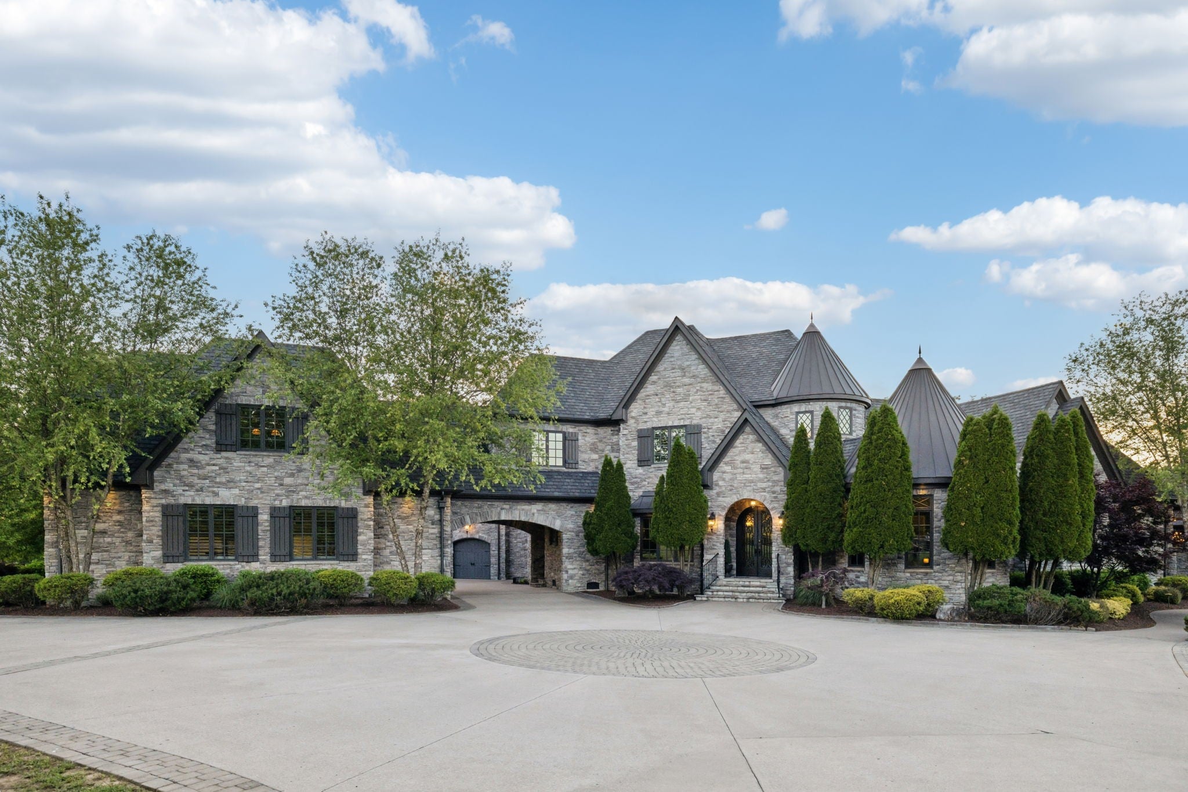
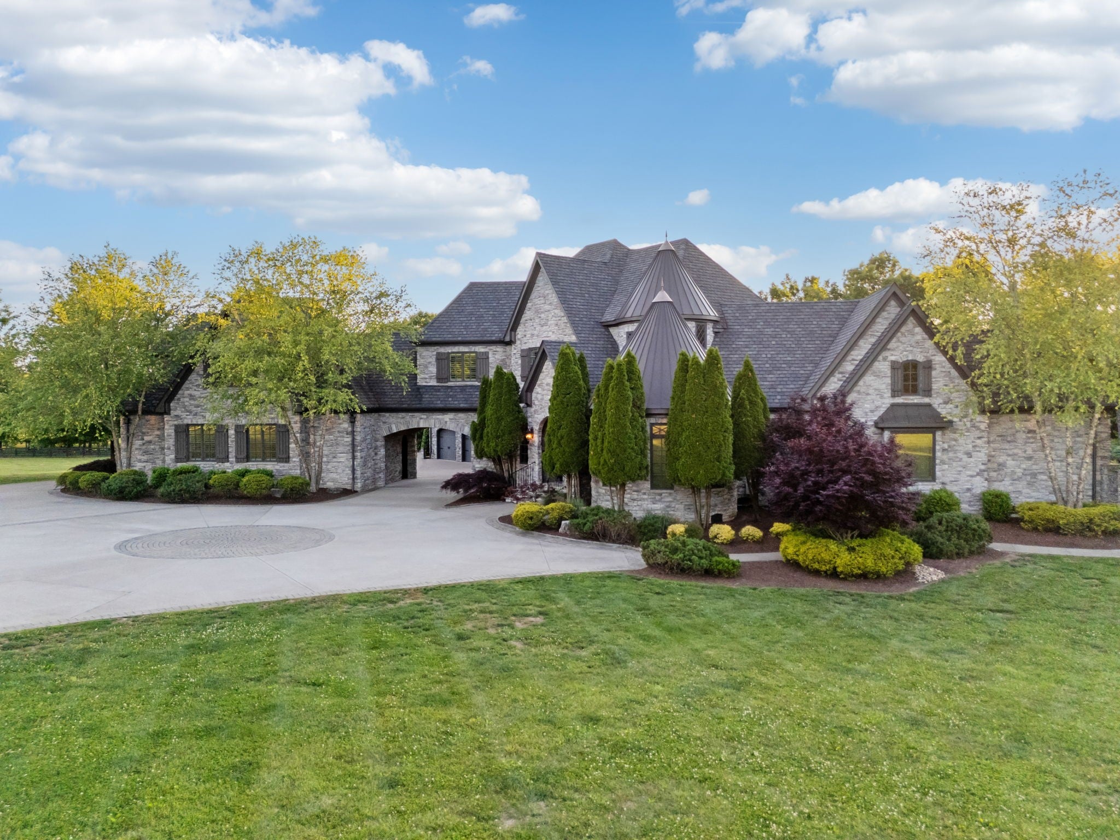
Behind private gates on **62 breathtaking acres**, this extraordinary **10,357 sq. ft. custom estate** is a rare offering designed for those who appreciate exceptional craftsmanship, privacy, and the lifestyle that only a property of this caliber can provide. Over **8 acres of level, fully fenced pasture** surround the home, while miles of **fenced wooded riding trails** create the perfect setting for horseback riding right from your own backyard. Every detail has been thoughtfully curated—from soaring ceilings and handcrafted stonework to a chef's kitchen featuring a built-in steamer, deep fryer, and artisan pizza oven. Two covered outdoor kitchens and dining pavilions make entertaining effortless, while the resort-style pool, spa, and 603 sq. ft. pool house create an unforgettable outdoor retreat. Car collectors and hobbyists will appreciate the expansive garage space with room for an impressive collection, while the estate's gated entrance, long private drive, and sprawling grounds provide unmatched security and privacy. Inside, you'll find a billiards room with a private guest apartment and separate entrance, home theater, fitness room, game room, climate-controlled wine cellar, private elevator, and an expansive third-floor bonus level. Whether hosting unforgettable gatherings or enjoying peaceful evenings under the stars, every space was designed with purpose and luxury in mind. For the equestrian, the collector, the entertainer, or the buyer seeking a true legacy property, this is more than a home—it's a lifestyle unlike anything else on the market. - Additional Photos on website (see links)
| 2 months ago | Status changed to Active | |
| 2 months ago | Listing updated with changes from the MLS® | |
| 2 months ago | Listing first seen on site |
Listings courtesy of Realtracs as distributed by MLS GRID

Based on information submitted to the MLS GRID as of 2026-09-21 10:45 AM UTC. All data is obtained from various sources and may not have been verified by broker or MLS GRID. Supplied Open House Information is subject to change without notice. All information should be independently reviewed and verified for accuracy. Properties may or may not be listed by the office/agent presenting the information.
The Digital Millennium Copyright Act of 1998, 17 U.S.C. § 512 (the “DMCA”) provides recourse for copyright owners who believe that material appearing on the Internet infringes their rights under U.S. copyright law. If you believe in good faith that any content or material made available in connection with our website or services infringes your copyright, you (or your agent) may send us a notice requesting that the content or material be removed, or access to it blocked. Notices must be sent in writing by email to [email protected].
The DMCA requires that your notice of alleged copyright infringement include the following information: (1) description of the copyrighted work that is the subject of claimed infringement; (2) description of the alleged infringing content and information sufficient to permit us to locate the content; (3) contact information for you, including your address, telephone number and email address; (4) a statement by you that you have a good faith belief that the content in the manner complained of is not authorized by the copyright owner, or its agent, or by the operation of any law; (5) a statement by you, signed under penalty of perjury, that the information in the notification is accurate and that you have the authority to enforce the copyrights that are claimed to be infringed; and (6) a physical or electronic signature of the copyright owner or a person authorized to act on the copyright owner’s behalf. Failure to include all of the above information may result in the delay of the processing of your complaint.