6049 Cargile RdNashville, TN 37205
Due to the health concerns created by Coronavirus we are offering personal 1-1 online video walkthough tours where possible.
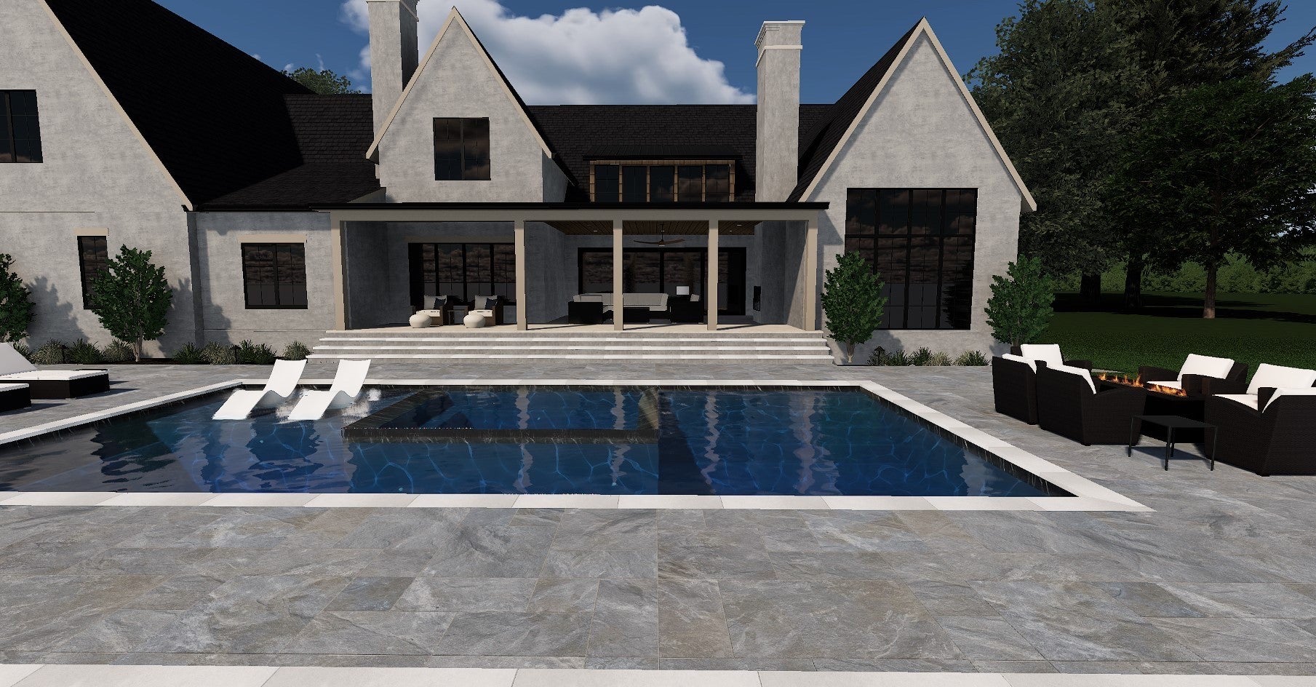
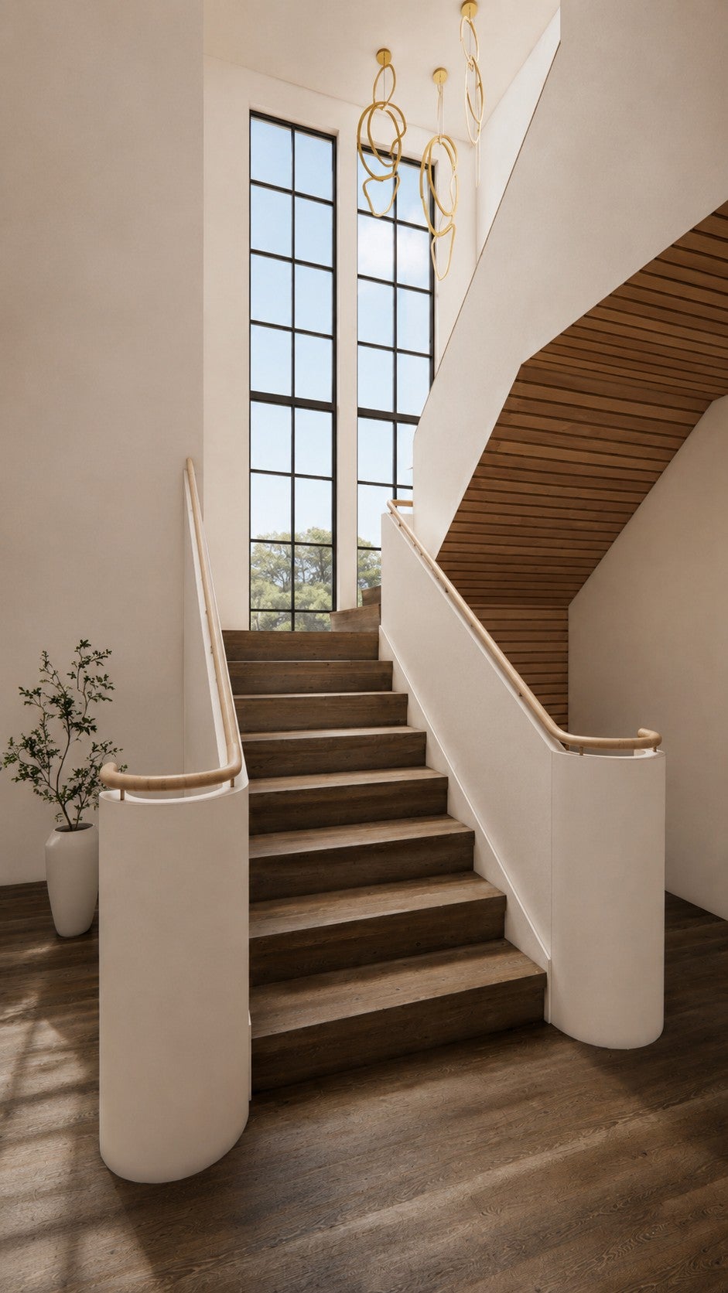
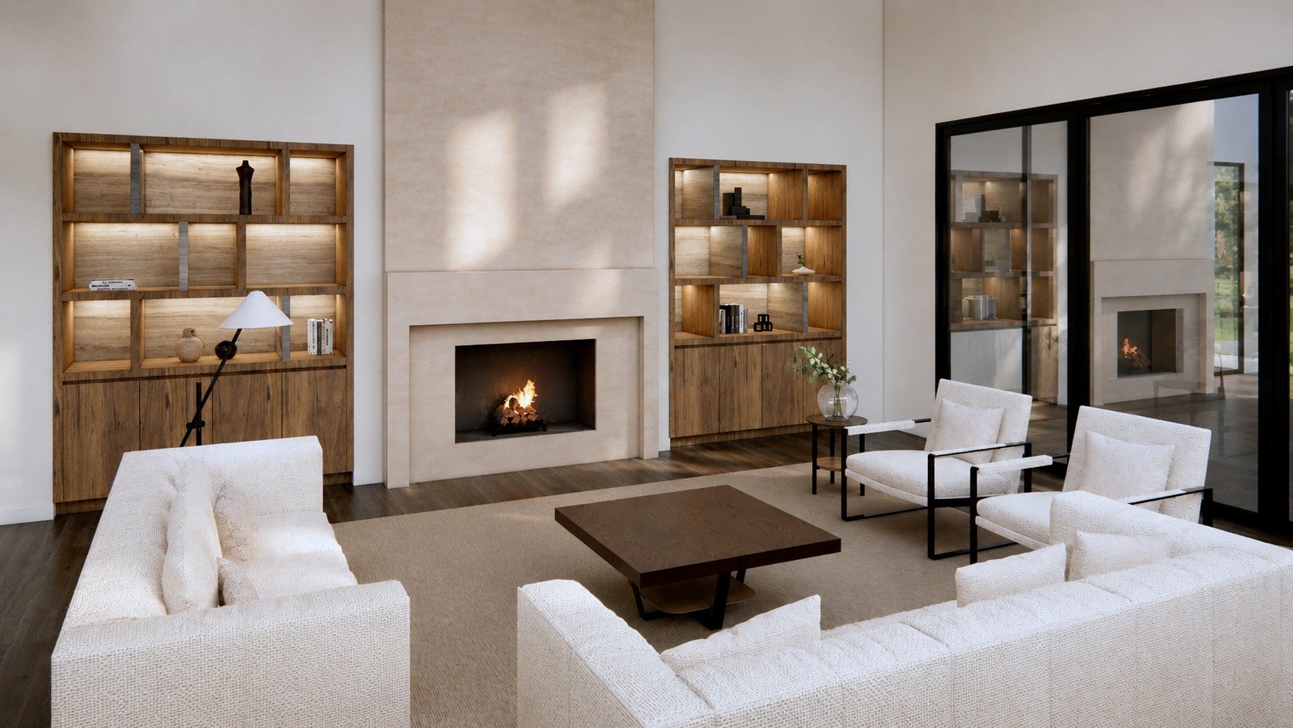
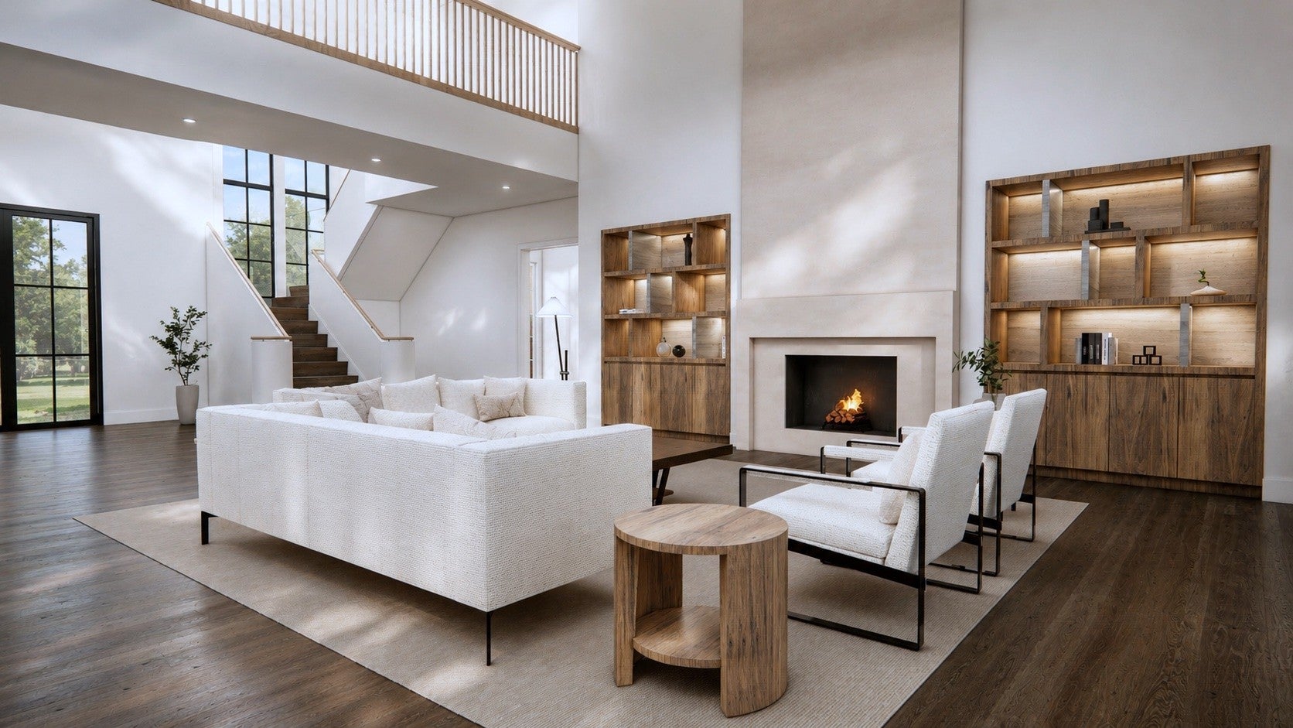
Situated on a private, level 1.41-acre site in the prestigious West Meade/Hillwood area, this custom-designed Modern European estate blends timeless architecture with refined contemporary living. Offering five bedroom suites, six and a half baths, the home is thoughtfully designed for both everyday comfort and large scale entertaining. Entering through the impressive iron front door, a dramatic two-story great room serves as the heart of the home, featuring an oversized fireplace, extensive built-ins, and sliding doors that open to a covered porch of Pennsylvania blue stone with its own fireplace and outdoor kitchen overlooking the resort-style 40 X 20 gunite pool, oversized spa, and beautifully designed hardscape. You will notice creative white oak ceiling details add drama and interest in various rooms throughout the home. Exceptional living spaces include a fully equipped scullery kitchen, a keeping room with fireplace, a private office with a wall of built-ins and fireplace, and an expansive bonus room with bar. A separate spacious home gym with a full bath offers ample room for a golf simulator or wellness studio. The floor plan is designed for convenience with both front and rear staircases, the sumptuous primary suite as well as a guest suite on the main level, and laundry rooms on both floors. Additional highlights include a rare four-car garage with lift potential and a dedicated dog wash station. Designer-selected finishes, custom lighting, and a professional-grade appliance package enhance every space, while seamless indoor-outdoor living creates an atmosphere of relaxed luxury. The elevated exteriors feature a circular driveway and high end stone and hardscape. Meticulously crafted with an emphasis on quality, functionality, and sophisticated design, this exceptional estate offers a rare combination of privacy, elegance, and modern comfort. *Please note photos are inspirational renderings and some details have changed during construction.
| yesterday | Status changed to Active | |
| yesterday | Listing updated with changes from the MLS® | |
| 4 weeks ago | Listing first seen on site |
Listings courtesy of Realtracs as distributed by MLS GRID

Based on information submitted to the MLS GRID as of 2026-08-04 11:30 PM UTC. All data is obtained from various sources and may not have been verified by broker or MLS GRID. Supplied Open House Information is subject to change without notice. All information should be independently reviewed and verified for accuracy. Properties may or may not be listed by the office/agent presenting the information.
The Digital Millennium Copyright Act of 1998, 17 U.S.C. § 512 (the “DMCA”) provides recourse for copyright owners who believe that material appearing on the Internet infringes their rights under U.S. copyright law. If you believe in good faith that any content or material made available in connection with our website or services infringes your copyright, you (or your agent) may send us a notice requesting that the content or material be removed, or access to it blocked. Notices must be sent in writing by email to [email protected].
The DMCA requires that your notice of alleged copyright infringement include the following information: (1) description of the copyrighted work that is the subject of claimed infringement; (2) description of the alleged infringing content and information sufficient to permit us to locate the content; (3) contact information for you, including your address, telephone number and email address; (4) a statement by you that you have a good faith belief that the content in the manner complained of is not authorized by the copyright owner, or its agent, or by the operation of any law; (5) a statement by you, signed under penalty of perjury, that the information in the notification is accurate and that you have the authority to enforce the copyrights that are claimed to be infringed; and (6) a physical or electronic signature of the copyright owner or a person authorized to act on the copyright owner’s behalf. Failure to include all of the above information may result in the delay of the processing of your complaint.