
1109 River Front DriveClifton, TN 38425
Due to the health concerns created by Coronavirus we are offering personal 1-1 online video walkthough tours where possible.

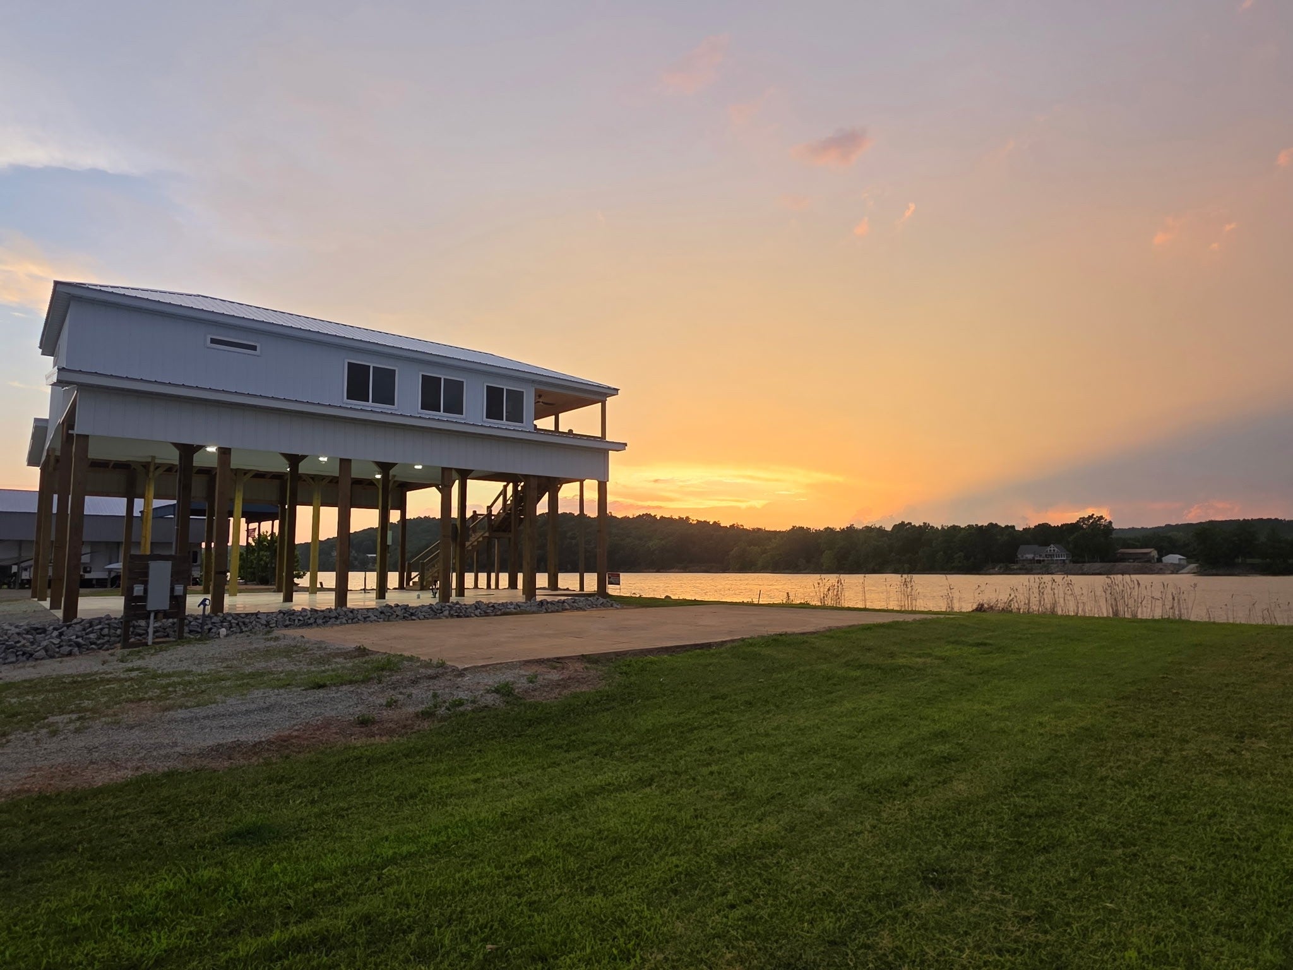
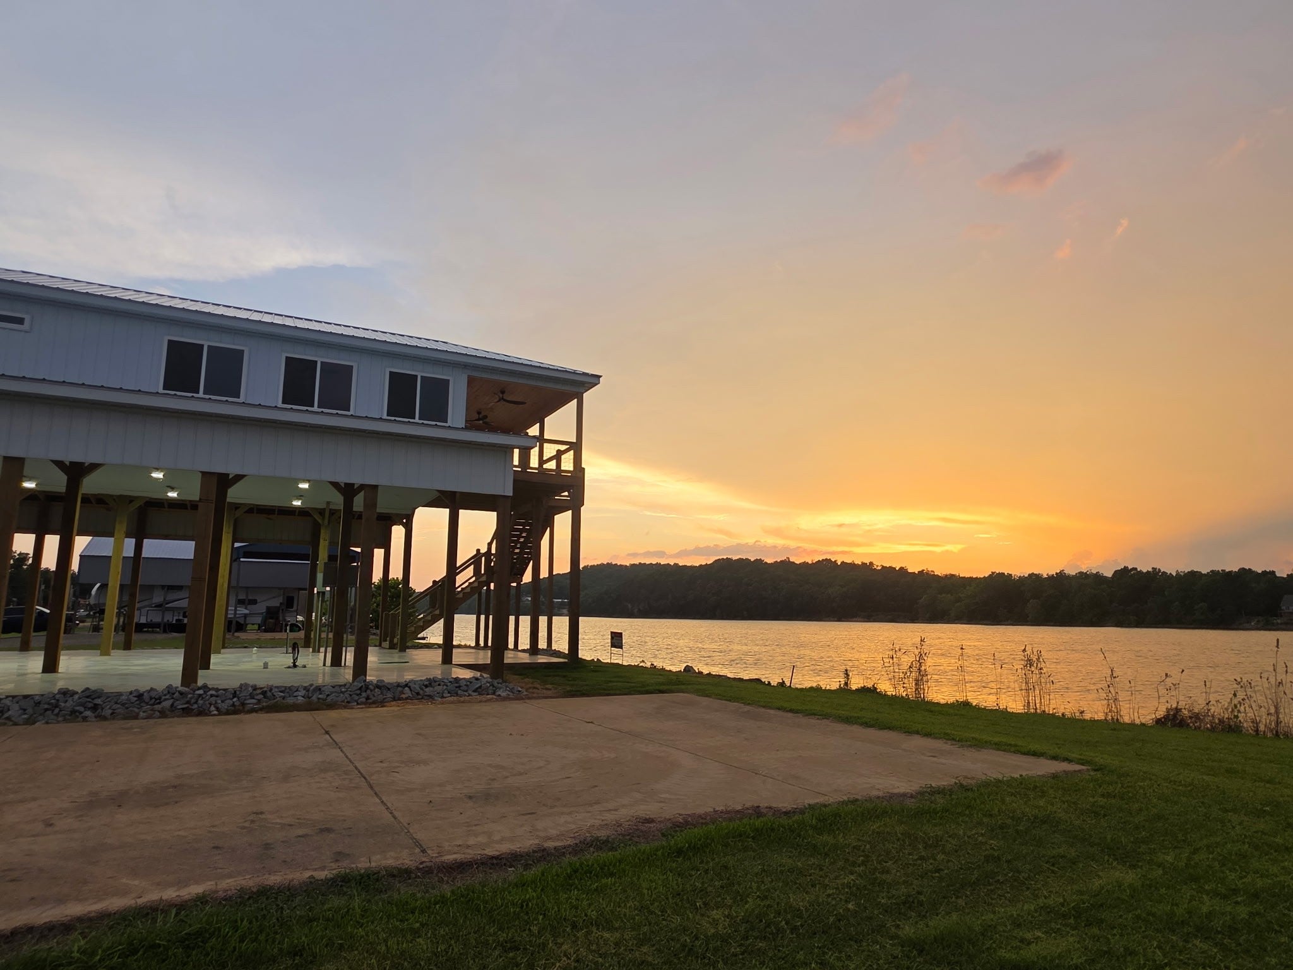
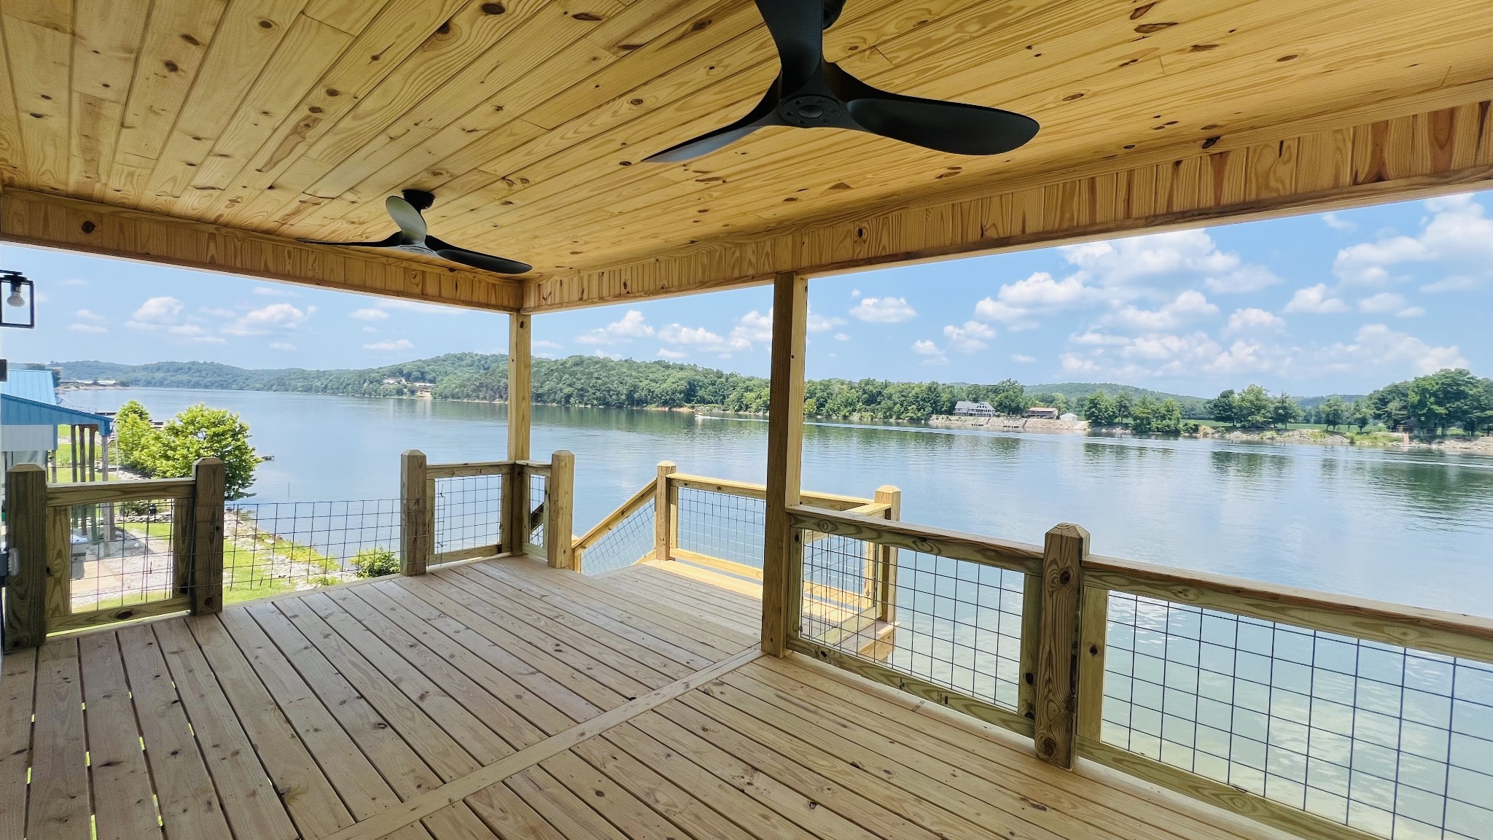
New Price for this rare opportunity. Escape to your own river recreational retreat with stunning water views and everything you need for weekend getaways or seasonal enjoyment. The comfortable living space features a kitchenette, a full bath with tub/shower combo, a private bedroom with a walk-in closet, and two energy-efficient mini-split units that keep the interior cool and comfortable. The property is served by city water and a septic system and sits on an impressive 2,040 sq. ft. concrete pad that includes two RV hookup sites, a dedicated boat parking pad, and plenty of outdoor space. A 19x10 covered deck provides the perfect place to relax and enjoy the river views, with an exterior elevator to be installed upon delivery for added convenience. Community membership offers exceptional amenities including a boat ramp, winter camper storage lot, fire pit area, picnic pavilions, basketball and volleyball courts, and more. Owners may also qualify for a boat dock assignment, depending on availability on the creek or river side. Your ideal waterfront escape awaits!
| 2 weeks ago | Status changed to Pending | |
| 2 weeks ago | Listing updated with changes from the MLS® | |
| a month ago | Price changed to $279,000 | |
| 2 months ago | Listing first seen on site |
Listings courtesy of Realtracs as distributed by MLS GRID

Based on information submitted to the MLS GRID as of 2026-09-09 04:05 PM UTC. All data is obtained from various sources and may not have been verified by broker or MLS GRID. Supplied Open House Information is subject to change without notice. All information should be independently reviewed and verified for accuracy. Properties may or may not be listed by the office/agent presenting the information.
The Digital Millennium Copyright Act of 1998, 17 U.S.C. § 512 (the “DMCA”) provides recourse for copyright owners who believe that material appearing on the Internet infringes their rights under U.S. copyright law. If you believe in good faith that any content or material made available in connection with our website or services infringes your copyright, you (or your agent) may send us a notice requesting that the content or material be removed, or access to it blocked. Notices must be sent in writing by email to [email protected].
The DMCA requires that your notice of alleged copyright infringement include the following information: (1) description of the copyrighted work that is the subject of claimed infringement; (2) description of the alleged infringing content and information sufficient to permit us to locate the content; (3) contact information for you, including your address, telephone number and email address; (4) a statement by you that you have a good faith belief that the content in the manner complained of is not authorized by the copyright owner, or its agent, or by the operation of any law; (5) a statement by you, signed under penalty of perjury, that the information in the notification is accurate and that you have the authority to enforce the copyrights that are claimed to be infringed; and (6) a physical or electronic signature of the copyright owner or a person authorized to act on the copyright owner’s behalf. Failure to include all of the above information may result in the delay of the processing of your complaint.