
36 W Blue Heron DrKillen, AL 35645
Due to the health concerns created by Coronavirus we are offering personal 1-1 online video walkthough tours where possible.
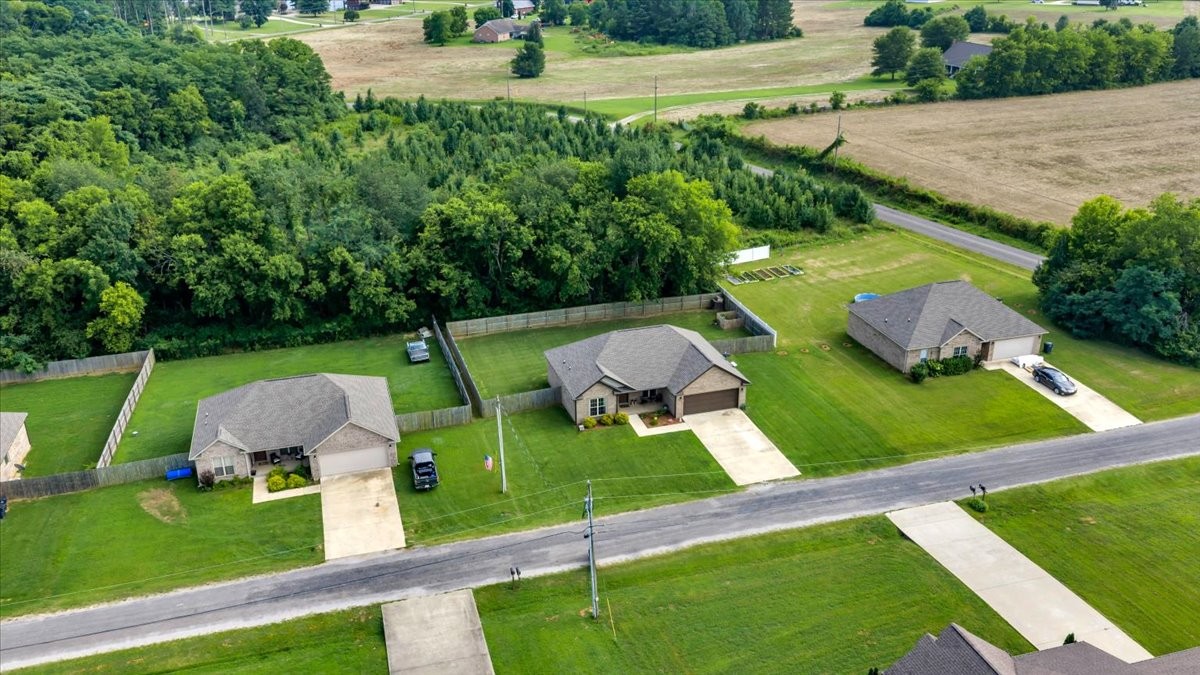
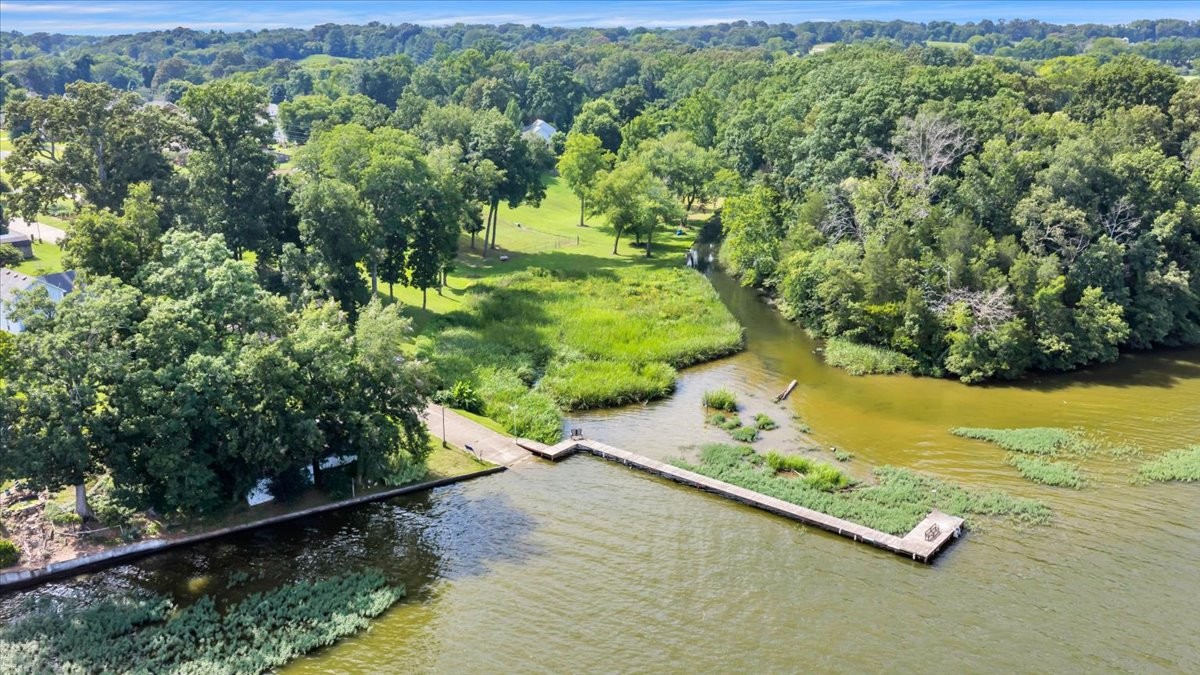
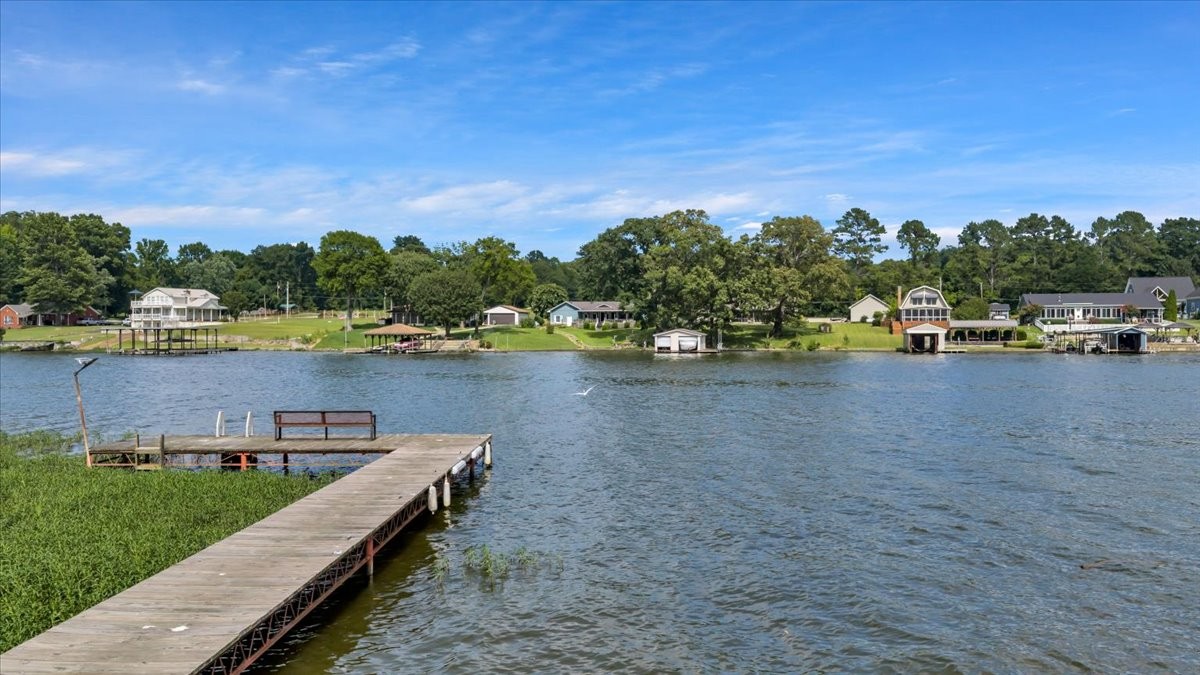
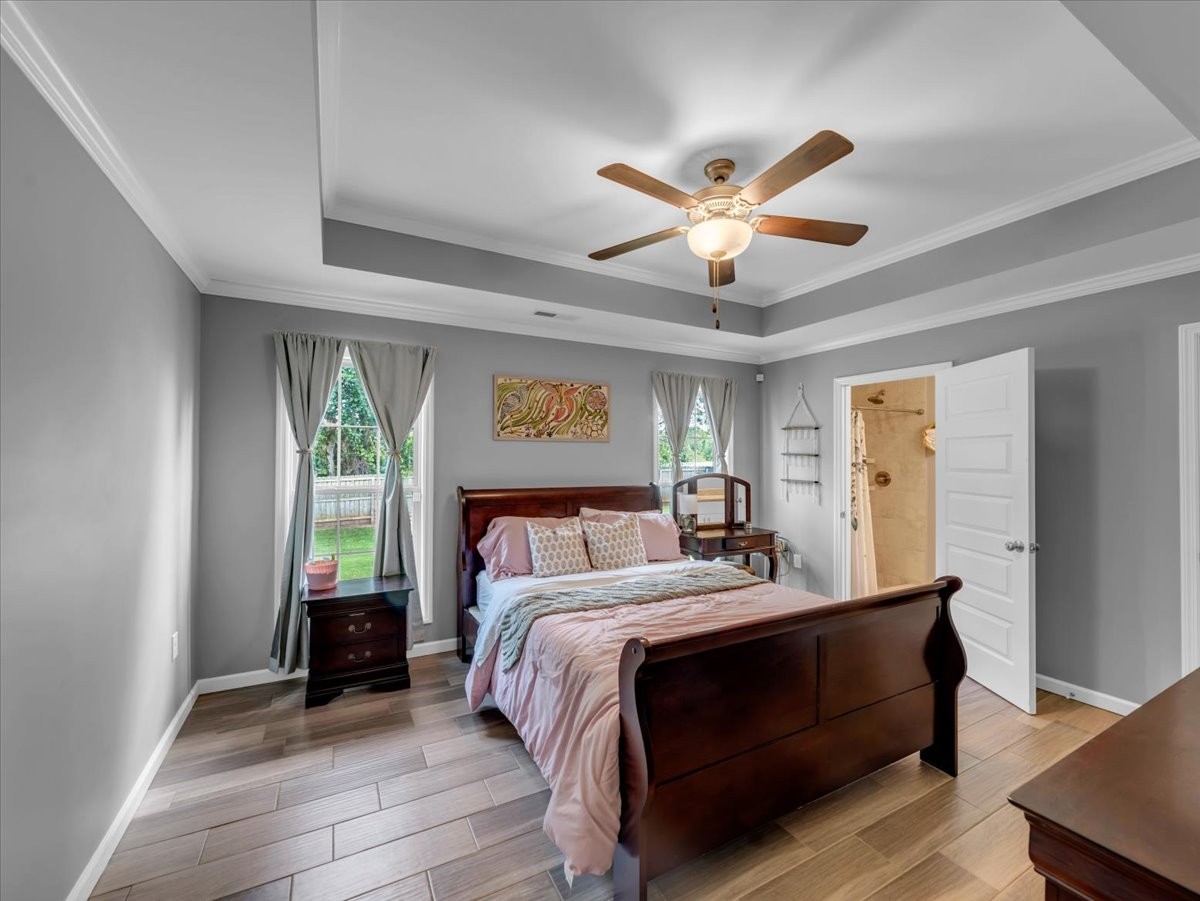
Killen Charm Meets Lake-Access Living! Why wait for new construction? Move right into this pristine 2022 full-brick home in the top-rated Brooks School district. This stunning residence offers the ultimate lake-life lifestyle, featuring community access to a boat ramp and dock, giving you easy access to Lake Wilson via Blue Water Creek. The open, split floor plan is perfect for modern living. The living room boasts soaring vaulted ceilings, flowing into an eat-in kitchen with sleek granite countertops, stainless steel appliances perfect for enjoying family meals. The primary suite is a true sanctuary with elegant trey ceilings, a massive walk-in closet, and an upgraded bath with a custom tile shower. Two additional generous bedrooms ensure plenty of space. Enjoy privacy in your large, fully fenced backyard backing up to serene woods. With a $100/year HOA and custom finishes throughout, this home offers incredible value. Schedule your showing today. Buyer to verify all info.
| 3 weeks ago | Status changed to Pending | |
| 3 weeks ago | Listing updated with changes from the MLS® | |
| 4 weeks ago | Listing first seen on site |
Listings courtesy of Realtracs as distributed by MLS GRID

Based on information submitted to the MLS GRID as of 2026-07-25 01:07 AM UTC. All data is obtained from various sources and may not have been verified by broker or MLS GRID. Supplied Open House Information is subject to change without notice. All information should be independently reviewed and verified for accuracy. Properties may or may not be listed by the office/agent presenting the information.
The Digital Millennium Copyright Act of 1998, 17 U.S.C. § 512 (the “DMCA”) provides recourse for copyright owners who believe that material appearing on the Internet infringes their rights under U.S. copyright law. If you believe in good faith that any content or material made available in connection with our website or services infringes your copyright, you (or your agent) may send us a notice requesting that the content or material be removed, or access to it blocked. Notices must be sent in writing by email to [email protected].
The DMCA requires that your notice of alleged copyright infringement include the following information: (1) description of the copyrighted work that is the subject of claimed infringement; (2) description of the alleged infringing content and information sufficient to permit us to locate the content; (3) contact information for you, including your address, telephone number and email address; (4) a statement by you that you have a good faith belief that the content in the manner complained of is not authorized by the copyright owner, or its agent, or by the operation of any law; (5) a statement by you, signed under penalty of perjury, that the information in the notification is accurate and that you have the authority to enforce the copyrights that are claimed to be infringed; and (6) a physical or electronic signature of the copyright owner or a person authorized to act on the copyright owner’s behalf. Failure to include all of the above information may result in the delay of the processing of your complaint.