
9520 Dyer RdRockvale, TN 37153
Due to the health concerns created by Coronavirus we are offering personal 1-1 online video walkthough tours where possible.
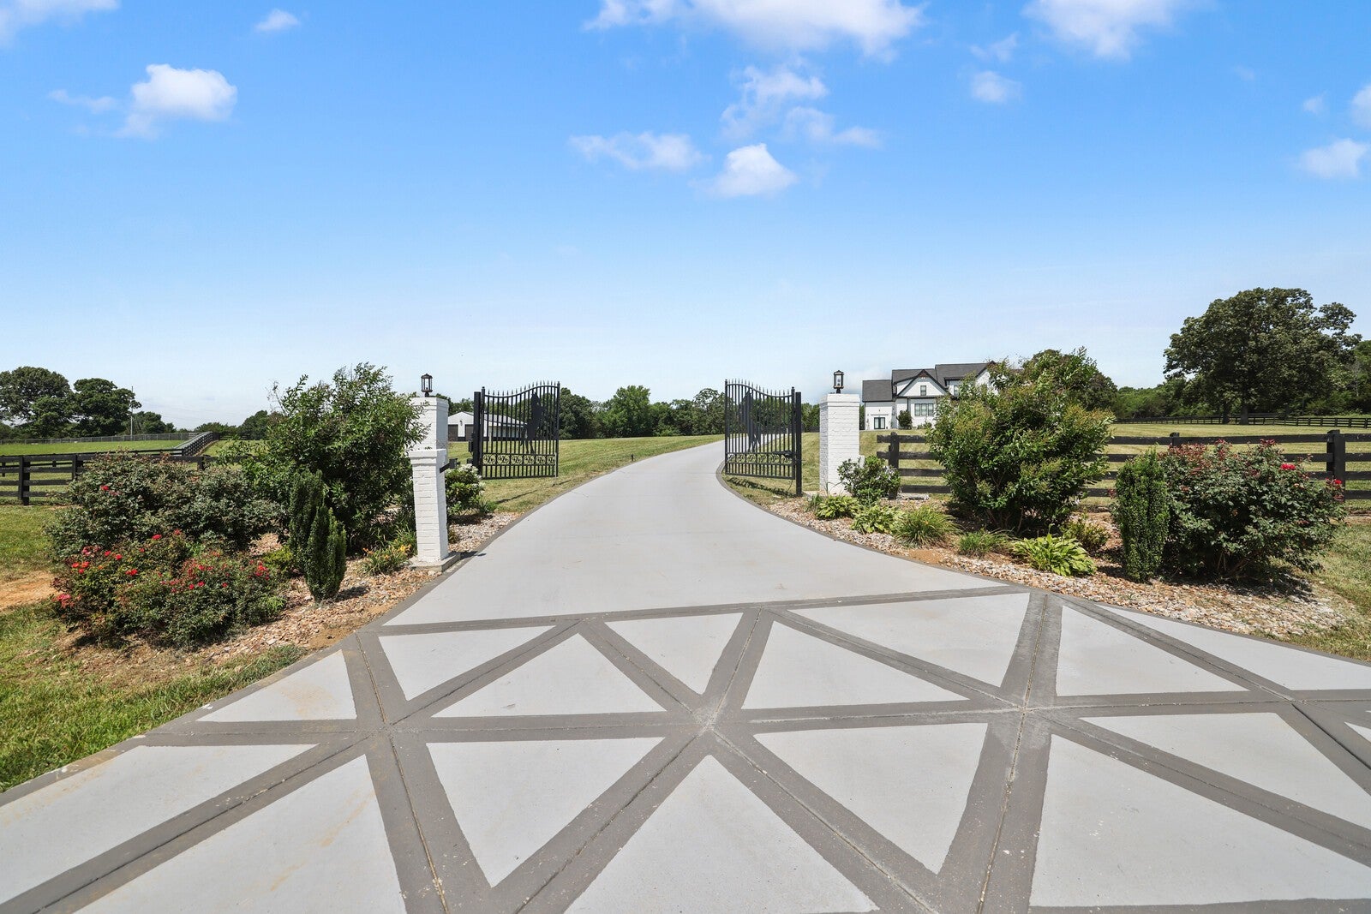

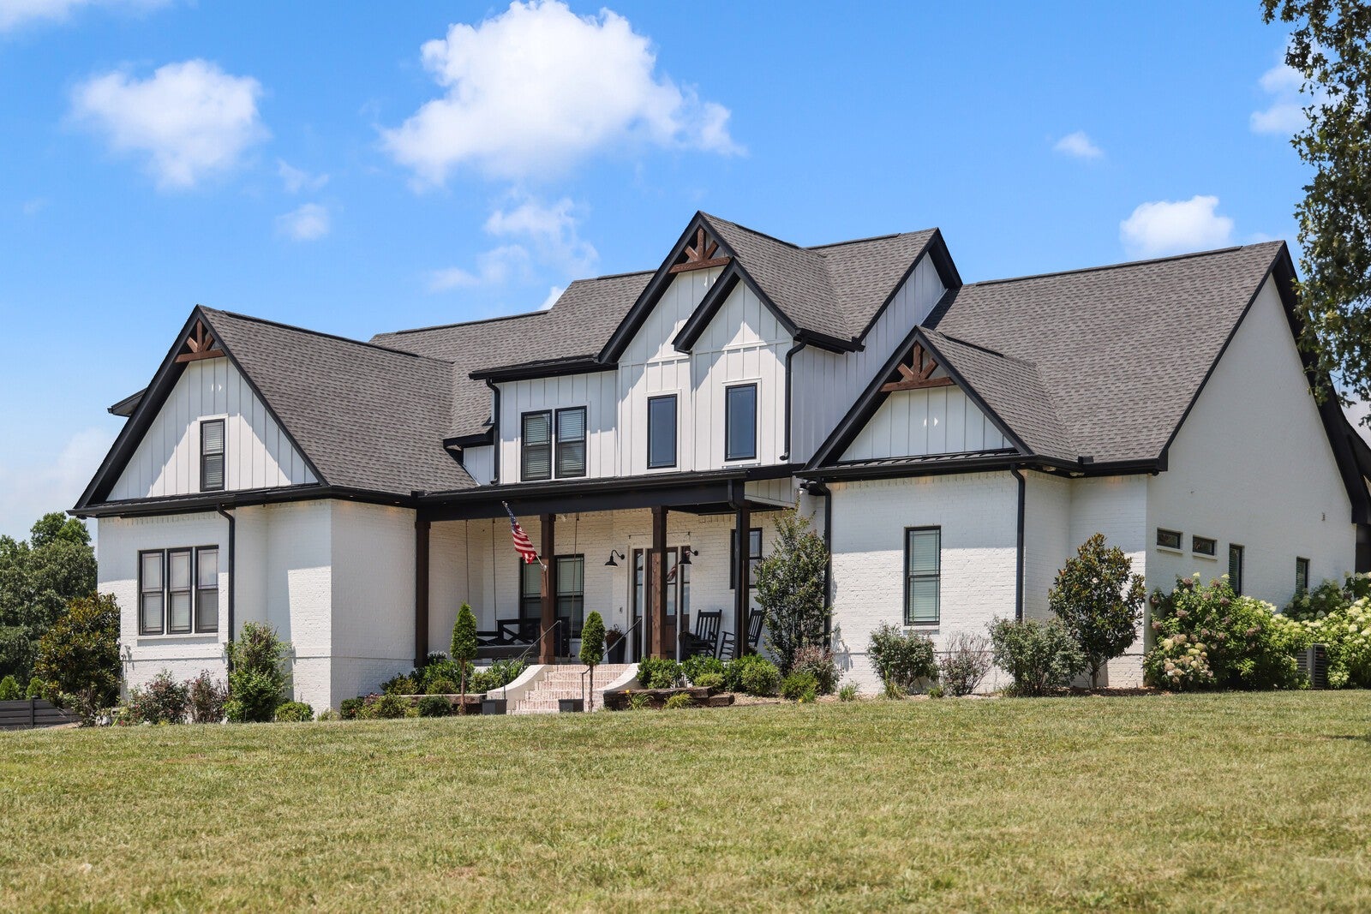
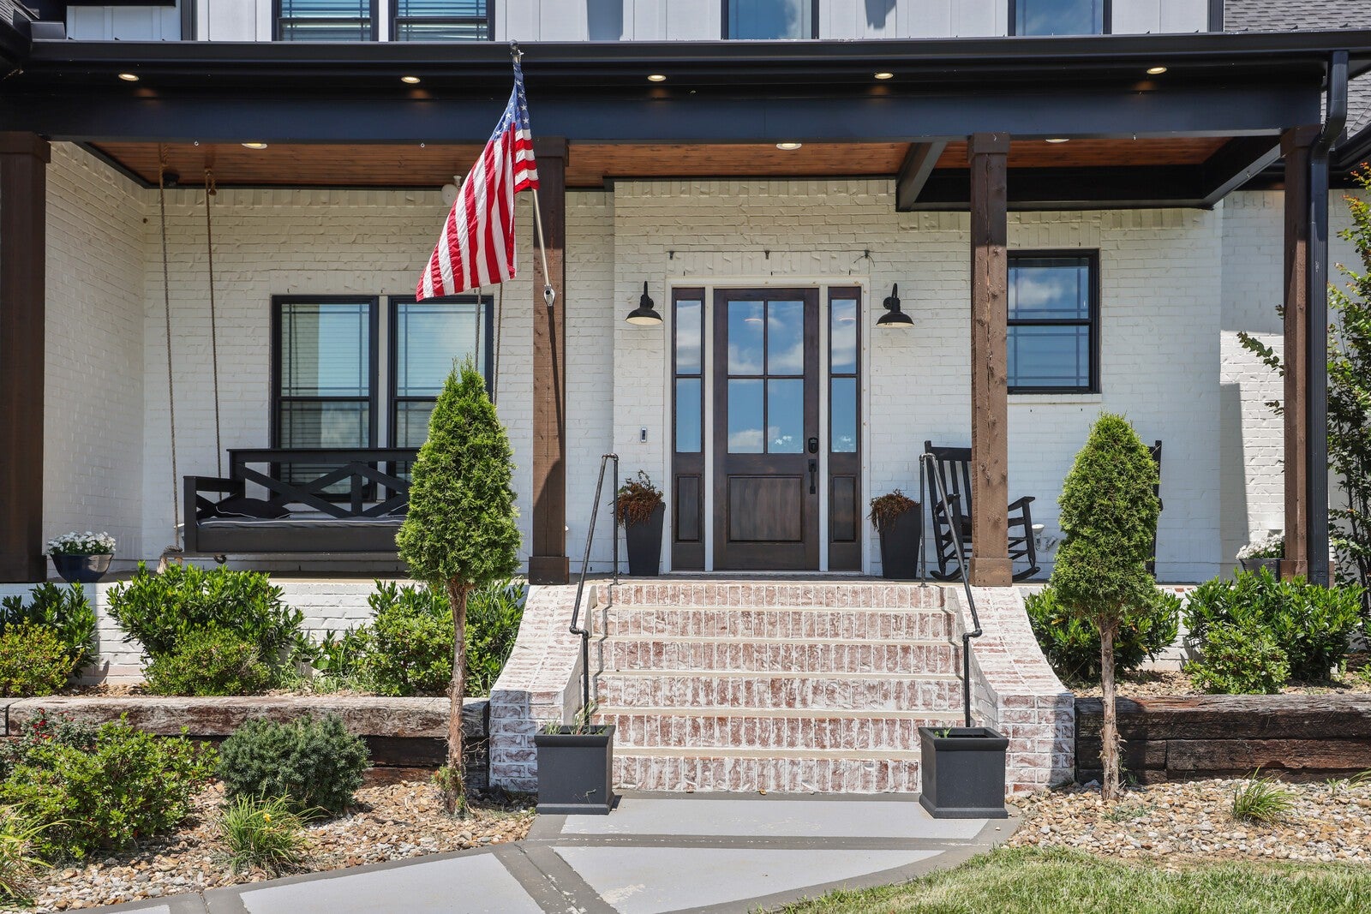
Welcome to 9520 Dyer Rd in Rockvale, TN! Discover the perfect blend of modern luxury and wide-open spaces in this stunning estate in Rockvale. Built in 2022 and situated on an expansive 63-acre farm, this magnificent property offers an unparalleled level of privacy, tranquility, and breathtaking pastoral views—all while being a comfortable drive from nearby city conveniences. Spanning an impressive 4,600 square feet of meticulously designed living space, this home is engineered for both relaxed everyday living and grand-scale entertaining. From the moment you approach the property, the striking stone and modern exterior accents showcase the exceptional quality and craftsmanship built into every detail. Come inside to this gorgeous open-concept layout designed to maximize natural light and seamless indoor-outdoor flow. The heart of the home features a beautiful, sprawling floor plan centered around comfort and style, anchored by a cozy fireplace perfect for cool Tennessee winter evenings. Whether you are enjoying a morning coffee overlooking your massive estate, hosting family gatherings in the expansive ground-floor living areas, or exploring your own private acreage, this Rockvale gem delivers the ultimate rural lifestyle without compromising on luxury. Step outside to your personal backyard paradise, featuring a sparkling pool area and 4 season outdoor living room. Almost 64 pristine acres of beautiful Tennessee land, offering unlimited potential for outdoor recreation, equestrian usage, farming, development or simply enjoying your own ultra-quiet "Silent Zone" retreat. The detached shop is a dream setup for mechanics, ar collectors, or hobbyists. The massive shop comes fully equipped with a vehicle lift, giving you a professional workspace right at home with an abundance of tools and toys! In the rear of the shop features a 2 bed 1 bath aprtment perfect for in law suite, teen quarters or income producing rental.
| 3 weeks ago | Price changed to $4,880,000 | |
| 3 weeks ago | Listing updated with changes from the MLS® | |
| 3 months ago | Status changed to Active | |
| 3 months ago | Listing first seen on site |
Listings courtesy of Realtracs as distributed by MLS GRID

Based on information submitted to the MLS GRID as of 2026-09-21 11:13 AM UTC. All data is obtained from various sources and may not have been verified by broker or MLS GRID. Supplied Open House Information is subject to change without notice. All information should be independently reviewed and verified for accuracy. Properties may or may not be listed by the office/agent presenting the information.
The Digital Millennium Copyright Act of 1998, 17 U.S.C. § 512 (the “DMCA”) provides recourse for copyright owners who believe that material appearing on the Internet infringes their rights under U.S. copyright law. If you believe in good faith that any content or material made available in connection with our website or services infringes your copyright, you (or your agent) may send us a notice requesting that the content or material be removed, or access to it blocked. Notices must be sent in writing by email to [email protected].
The DMCA requires that your notice of alleged copyright infringement include the following information: (1) description of the copyrighted work that is the subject of claimed infringement; (2) description of the alleged infringing content and information sufficient to permit us to locate the content; (3) contact information for you, including your address, telephone number and email address; (4) a statement by you that you have a good faith belief that the content in the manner complained of is not authorized by the copyright owner, or its agent, or by the operation of any law; (5) a statement by you, signed under penalty of perjury, that the information in the notification is accurate and that you have the authority to enforce the copyrights that are claimed to be infringed; and (6) a physical or electronic signature of the copyright owner or a person authorized to act on the copyright owner’s behalf. Failure to include all of the above information may result in the delay of the processing of your complaint.