
144 Abberly LnHohenwald, TN 38462
Due to the health concerns created by Coronavirus we are offering personal 1-1 online video walkthough tours where possible.

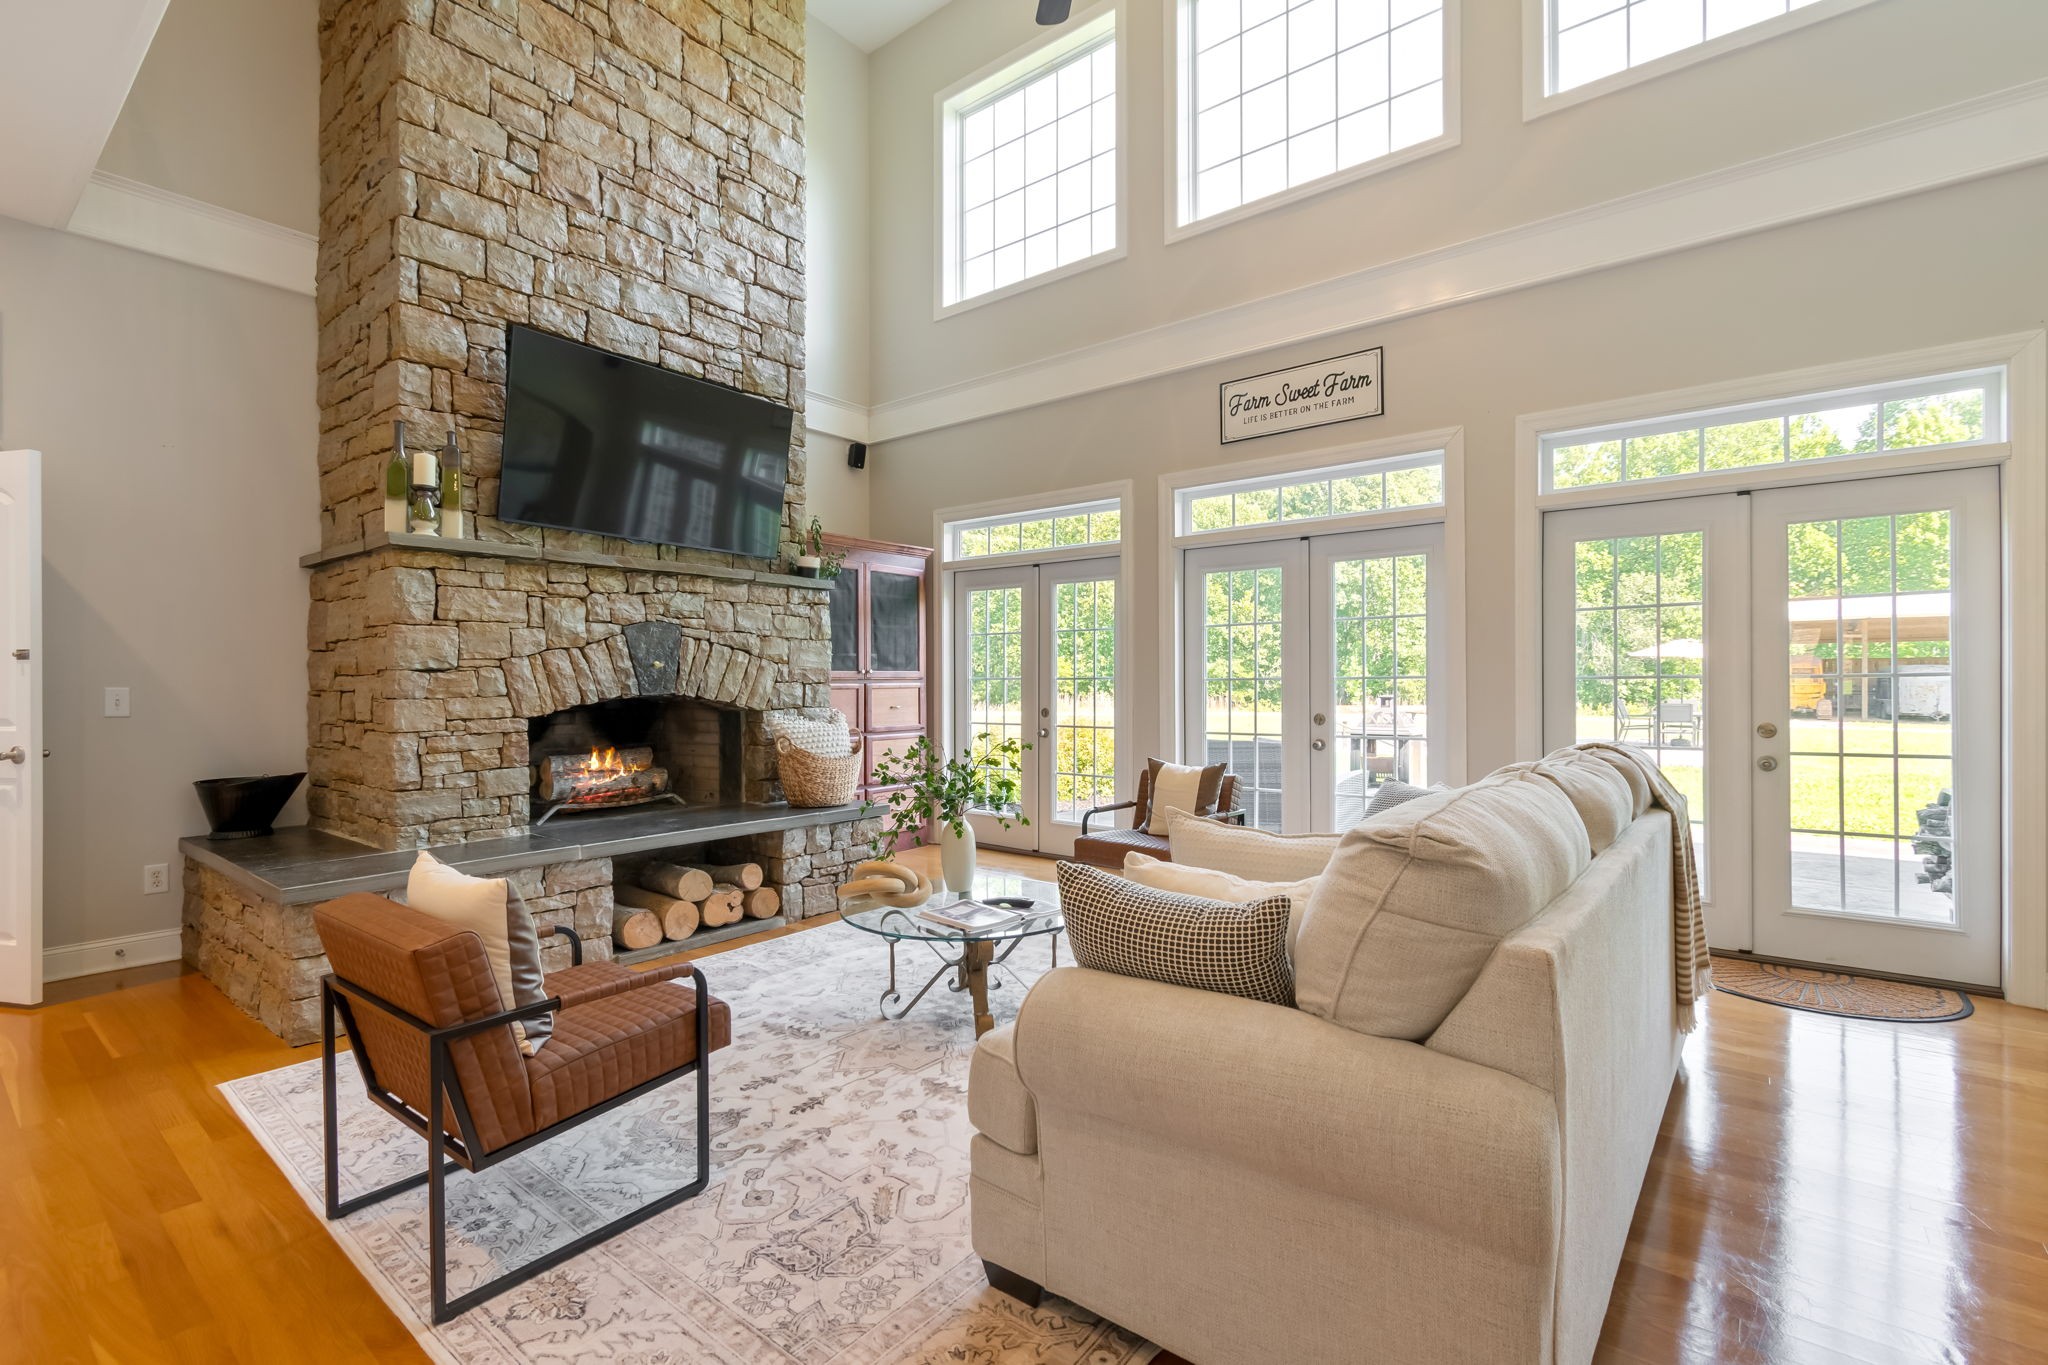


Welcome to Rocking K Farm, 160 acres immersed within Reeves Hollow and surrounded by natural Tennessee hardwoods, accompanied by a meandering spring branch from end to end. Upon entry you are greeted by a spring pond, anchoring this property as a self-sufficient farm that serious land lovers will recognize. The mix of open pasture, wooded acreage, spring branch, and established trails means you're not looking at one kind of land — you're looking at all of it. The fencing and paddocks are in place and ready to work, with water in each pasture, whether that means horses, cattle, or whatever you're running. The old barn has a kitchen, half bath, with shower and toilet, and a wood burning stove. The garden area is built for someone who actually gardens — raised irrigated beds alongside an attached greenhouse mean you're growing year-round, not just in season! The 5,326-square-foot home sits at the center of it all with six bedrooms (perc'd for 4), three full baths, radiant heated floors on the main level, a 40kw propane generator for the main floor, safe room built to EF5 tornado standards, high-speed internet through ML Connect for great work-from-home options, and a security system with cameras. It's a serious house for a serious property. Rocking K Farm is the bow to the arrow — offering homesteading, hunting, recreation, and self-sufficiency with style.
| 4 months ago | Listing first seen on site | |
| 4 months ago | Listing updated with changes from the MLS |
Listings courtesy of Realtracs as distributed by MLS GRID

Based on information submitted to the MLS GRID as of 2026-10-24 01:08 PM UTC. All data is obtained from various sources and may not have been verified by broker or MLS GRID. Supplied Open House Information is subject to change without notice. All information should be independently reviewed and verified for accuracy. Properties may or may not be listed by the office/agent presenting the information.
The Digital Millennium Copyright Act of 1998, 17 U.S.C. § 512 (the “DMCA”) provides recourse for copyright owners who believe that material appearing on the Internet infringes their rights under U.S. copyright law. If you believe in good faith that any content or material made available in connection with our website or services infringes your copyright, you (or your agent) may send us a notice requesting that the content or material be removed, or access to it blocked. Notices must be sent in writing by email to [email protected].
The DMCA requires that your notice of alleged copyright infringement include the following information: (1) description of the copyrighted work that is the subject of claimed infringement; (2) description of the alleged infringing content and information sufficient to permit us to locate the content; (3) contact information for you, including your address, telephone number and email address; (4) a statement by you that you have a good faith belief that the content in the manner complained of is not authorized by the copyright owner, or its agent, or by the operation of any law; (5) a statement by you, signed under penalty of perjury, that the information in the notification is accurate and that you have the authority to enforce the copyrights that are claimed to be infringed; and (6) a physical or electronic signature of the copyright owner or a person authorized to act on the copyright owner’s behalf. Failure to include all of the above information may result in the delay of the processing of your complaint.