
112 Preda WayPulaski, TN 38478
Due to the health concerns created by Coronavirus we are offering personal 1-1 online video walkthough tours where possible.
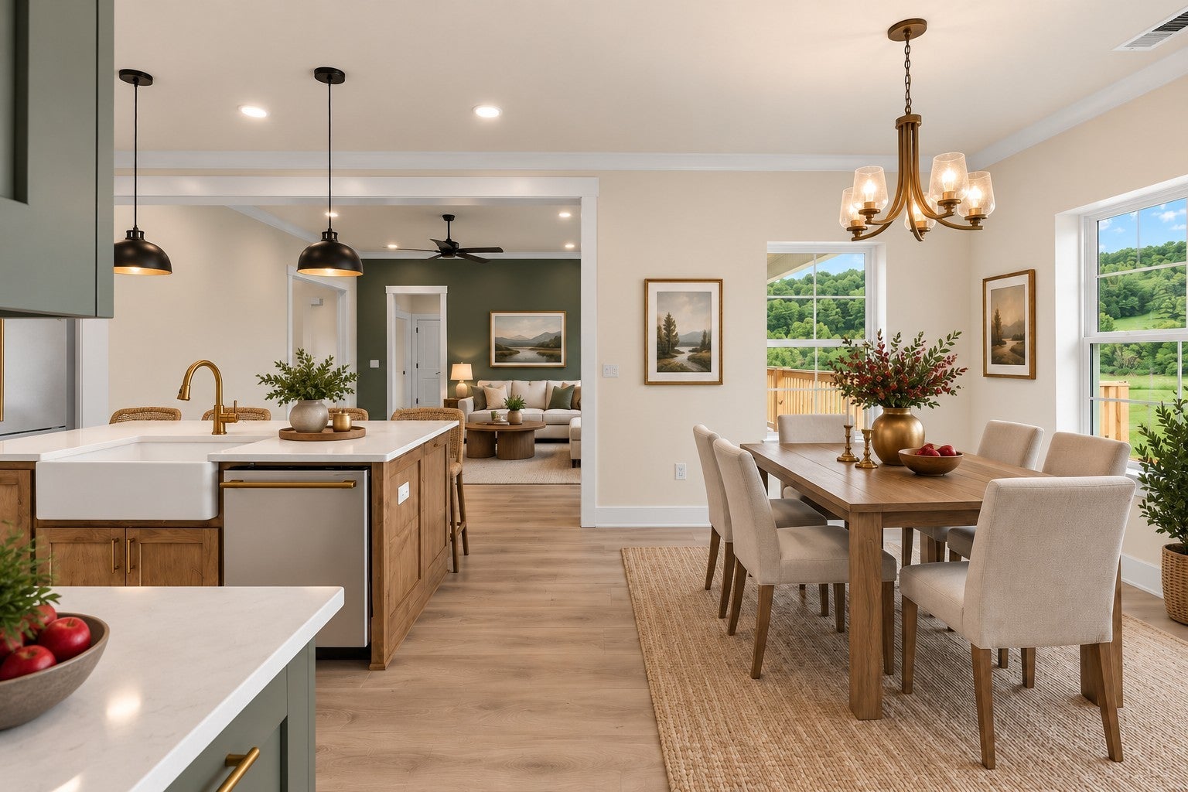
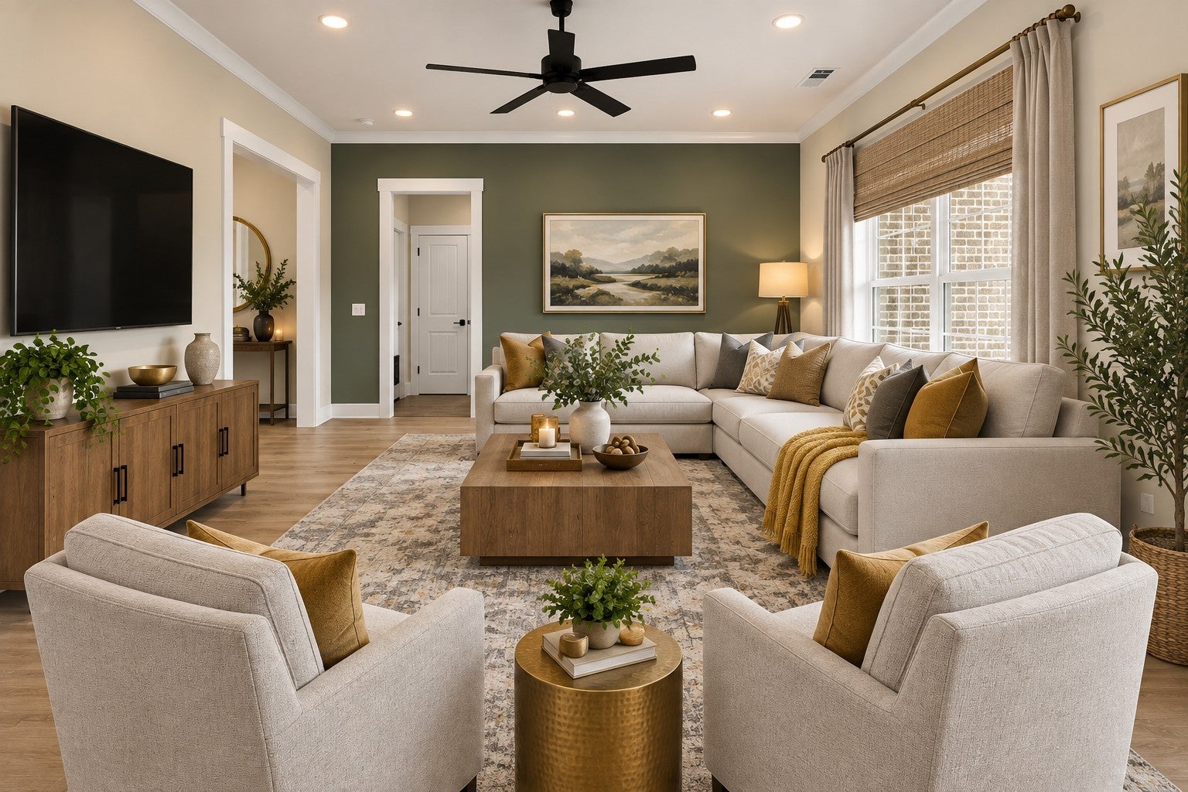
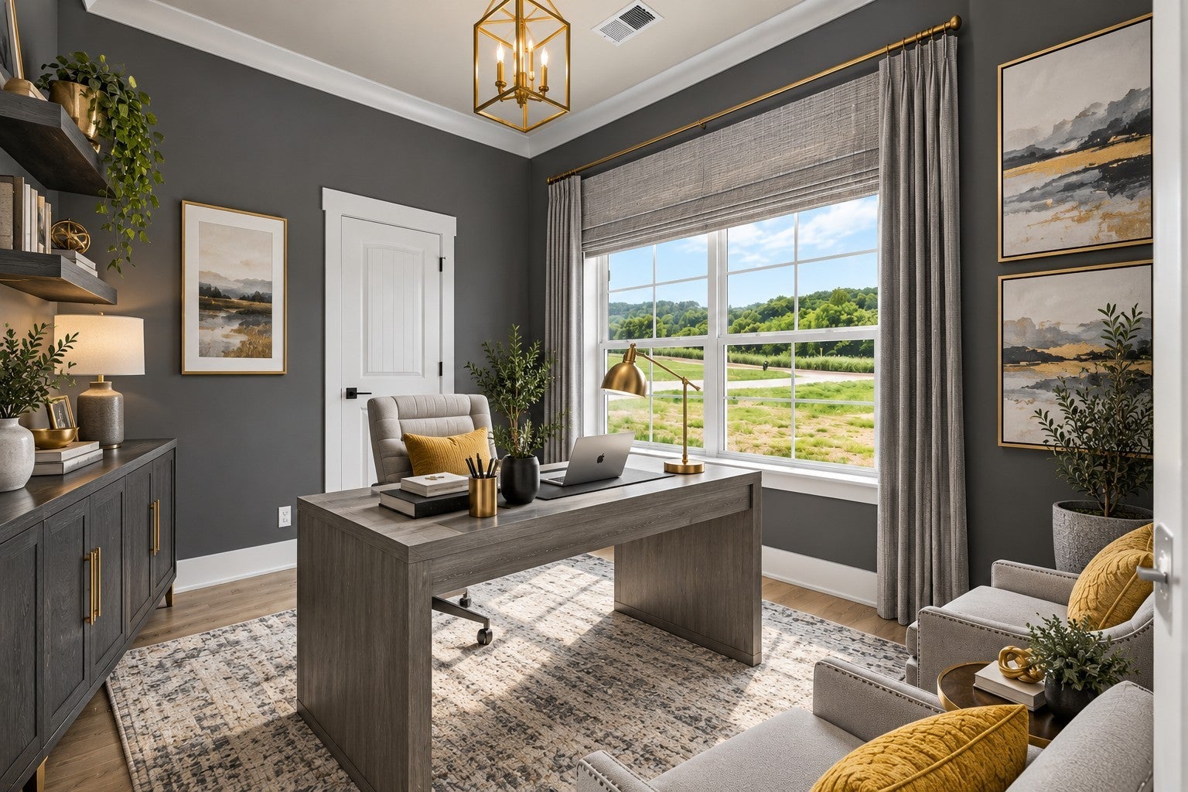
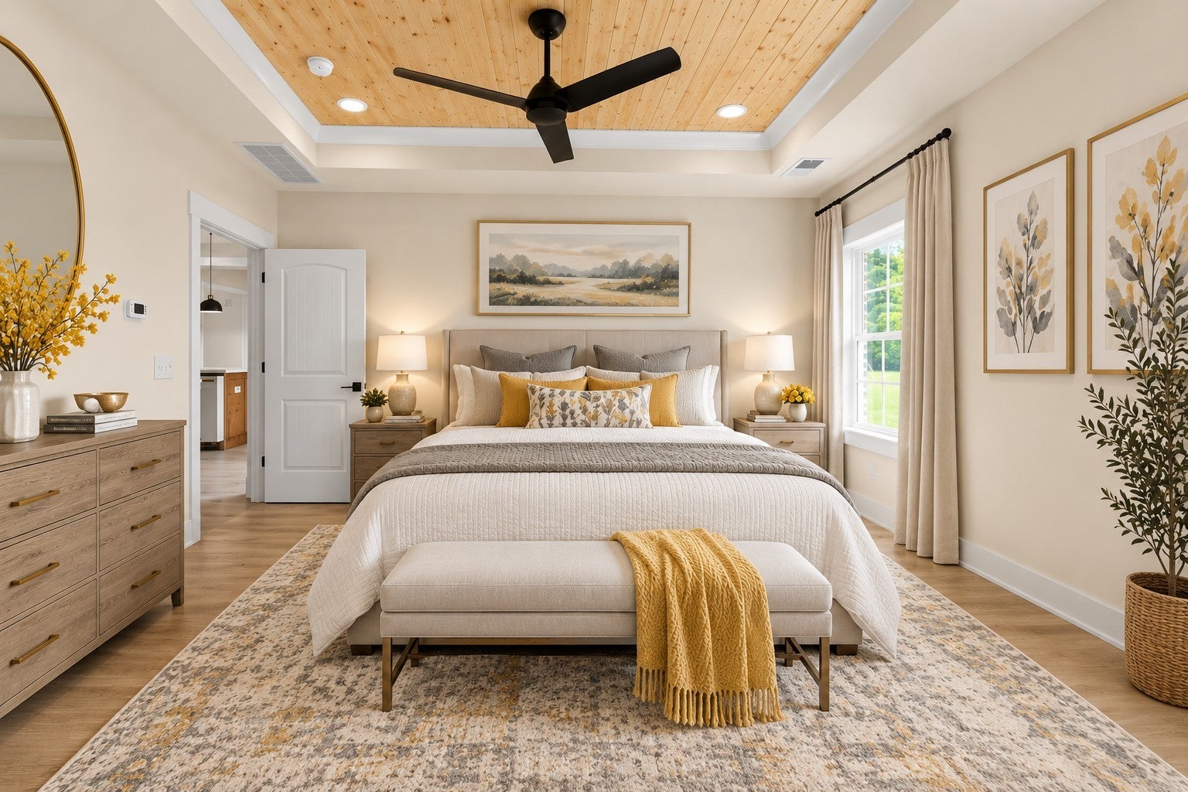
Exquisite 2,284 square foot New Construction build on 1.64 acres - just minutes from Downtown Pulaski! Discover the perfect blend of modern style and flexible living in this stunning 3-bedroom residence. Designed to accommodate today's dynamic lifestyles, this home features matte black lighting fixtures throughout, a large kitchen with custom cabinets and exquisite quartz countertops, beautiful tile backsplash and premium home appliance package. The open, airy main living area, with its durable laminate flooring, creates a seamless flow for both daily life and entertaining guests. Beyond the main living area, this home offers unparalleled versatility with its two extra rooms. A spacious bonus room with a full en-suite bath is situated over the garage, making it an ideal space for a home office, rec room, or a private guest retreat. An additional flex room can be transformed to suit your needs, whether it becomes a dedicated home gym, a vibrant playroom, or a cozy library. The primary suite of this home is a true sanctuary, featuring a luxurious tile shower, double vanities and walk in closet complete with custom built ins! And if you are wanting an extra-large yard for outdoor entertaining, gardening, or installing a pool – this property is the perfect fit – making it a home that adapts to your every need.!! Zoned AC System that allows for perfect cooling with individual thermostats in the primary suite, main living area and upstairs bonus room! Home also boasts a fullly encapsulated climate controlled crawlspace \. ***Special Financing Incentives Available! Get 1% of your loan amount toward closing costs or rate buy-down with CareyAnn & MyMortgageTeam at CMG Financial (NMLS 160055 | 615-456-4456)*** !! Subject to approval by CareyAnn.
| a month ago | Price changed to $510,000 | |
| a month ago | Listing updated with changes from the MLS | |
| 4 months ago | Listing first seen on site |
Listings courtesy of Realtracs as distributed by MLS GRID

Based on information submitted to the MLS GRID as of 2026-10-25 01:50 PM UTC. All data is obtained from various sources and may not have been verified by broker or MLS GRID. Supplied Open House Information is subject to change without notice. All information should be independently reviewed and verified for accuracy. Properties may or may not be listed by the office/agent presenting the information.
The Digital Millennium Copyright Act of 1998, 17 U.S.C. § 512 (the “DMCA”) provides recourse for copyright owners who believe that material appearing on the Internet infringes their rights under U.S. copyright law. If you believe in good faith that any content or material made available in connection with our website or services infringes your copyright, you (or your agent) may send us a notice requesting that the content or material be removed, or access to it blocked. Notices must be sent in writing by email to [email protected].
The DMCA requires that your notice of alleged copyright infringement include the following information: (1) description of the copyrighted work that is the subject of claimed infringement; (2) description of the alleged infringing content and information sufficient to permit us to locate the content; (3) contact information for you, including your address, telephone number and email address; (4) a statement by you that you have a good faith belief that the content in the manner complained of is not authorized by the copyright owner, or its agent, or by the operation of any law; (5) a statement by you, signed under penalty of perjury, that the information in the notification is accurate and that you have the authority to enforce the copyrights that are claimed to be infringed; and (6) a physical or electronic signature of the copyright owner or a person authorized to act on the copyright owner’s behalf. Failure to include all of the above information may result in the delay of the processing of your complaint.