
460 Serenity PlOnly, TN 37140
Due to the health concerns created by Coronavirus we are offering personal 1-1 online video walkthough tours where possible.
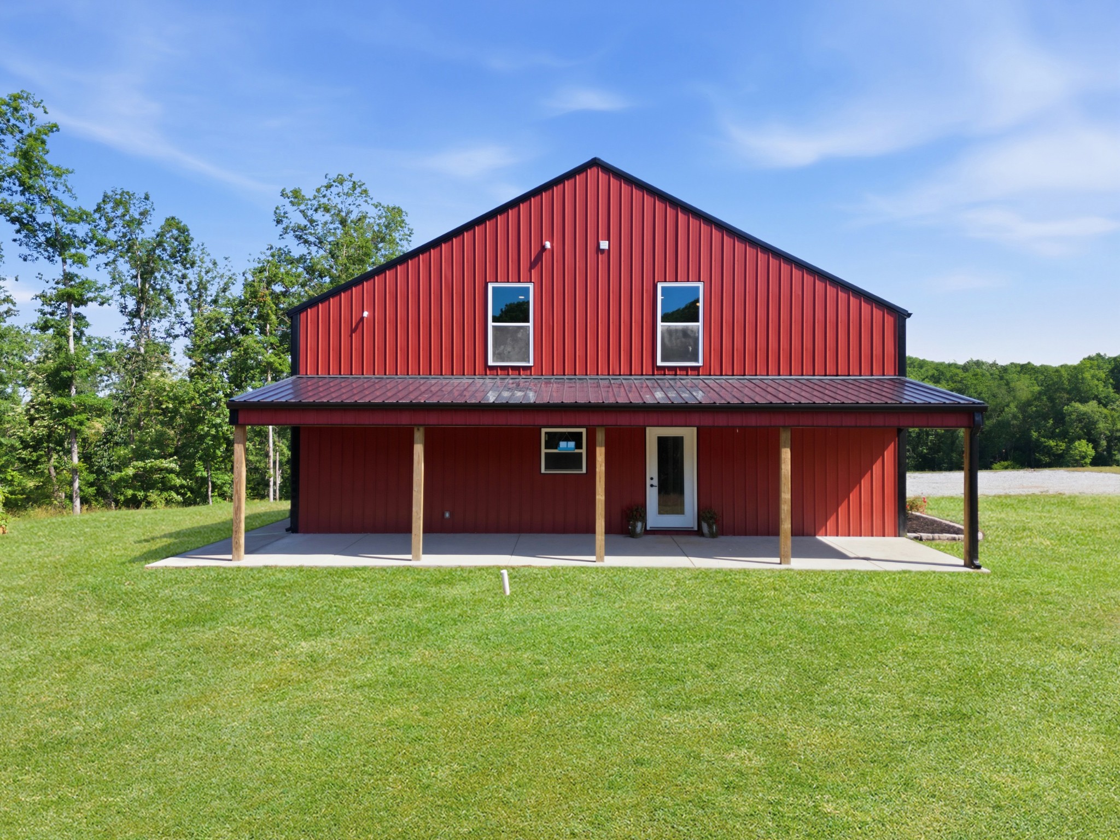
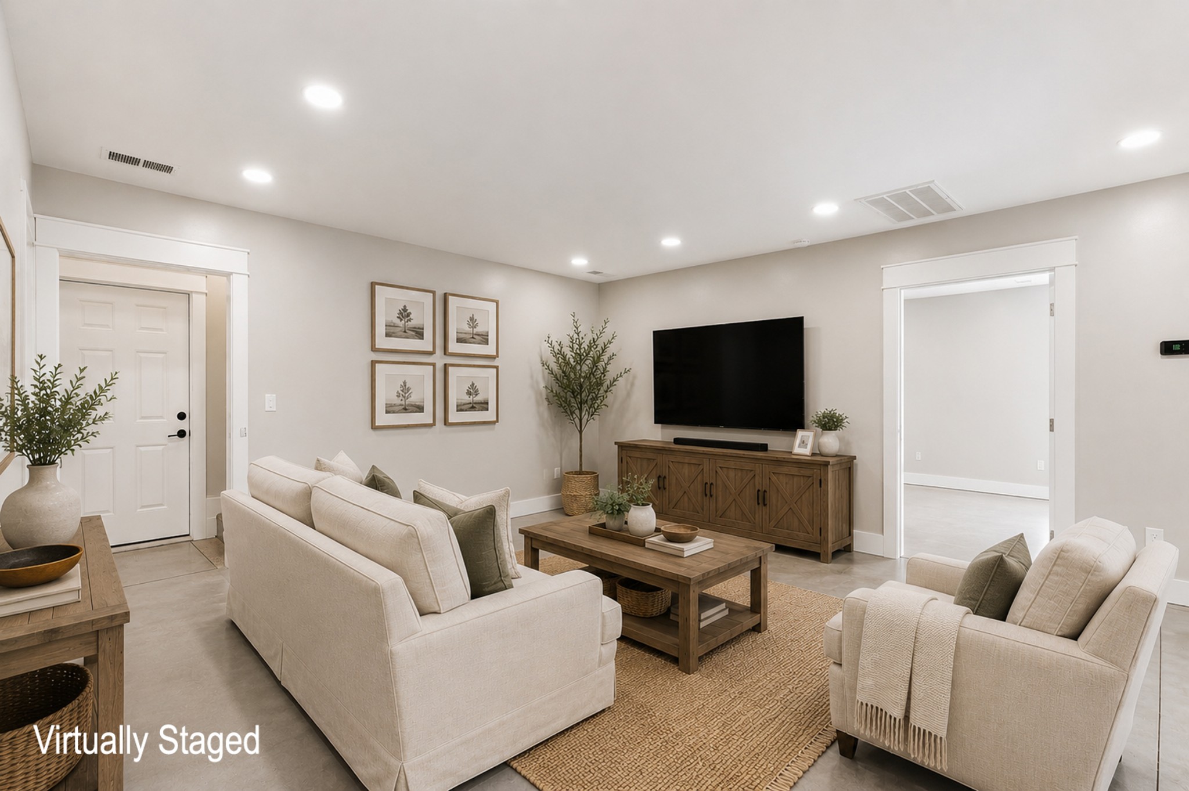
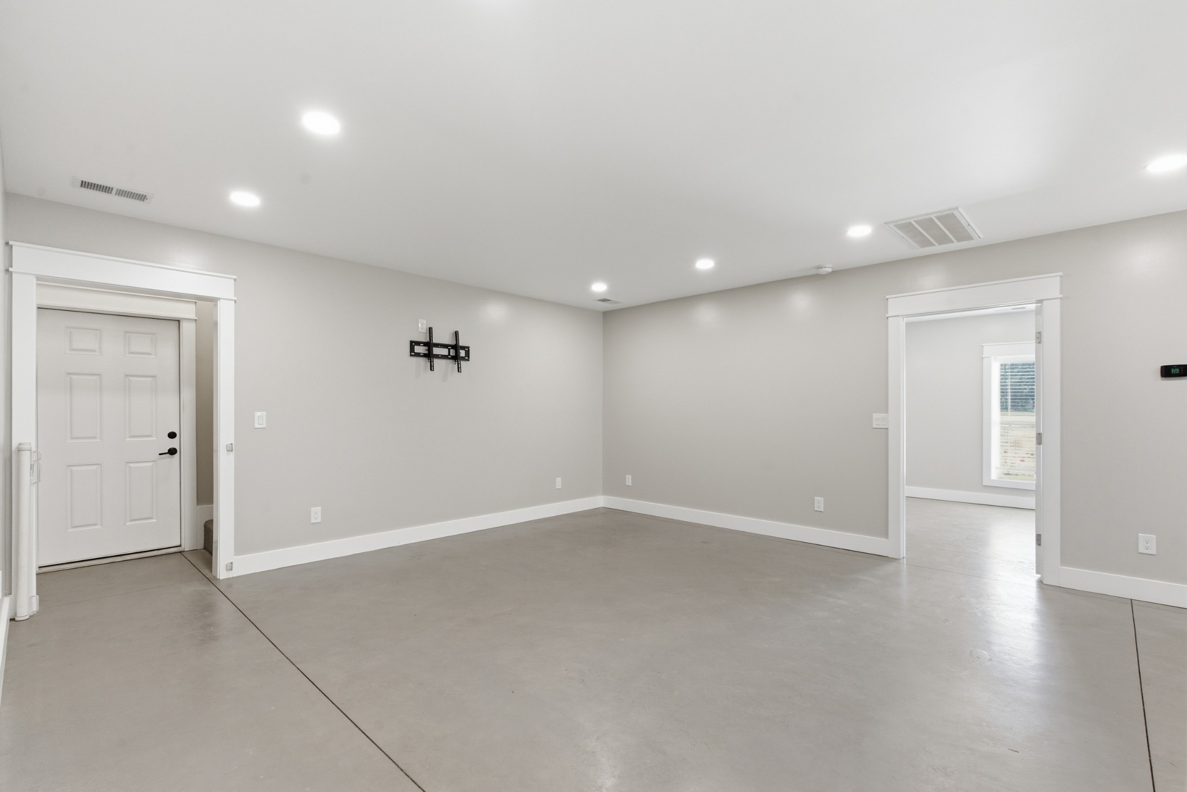
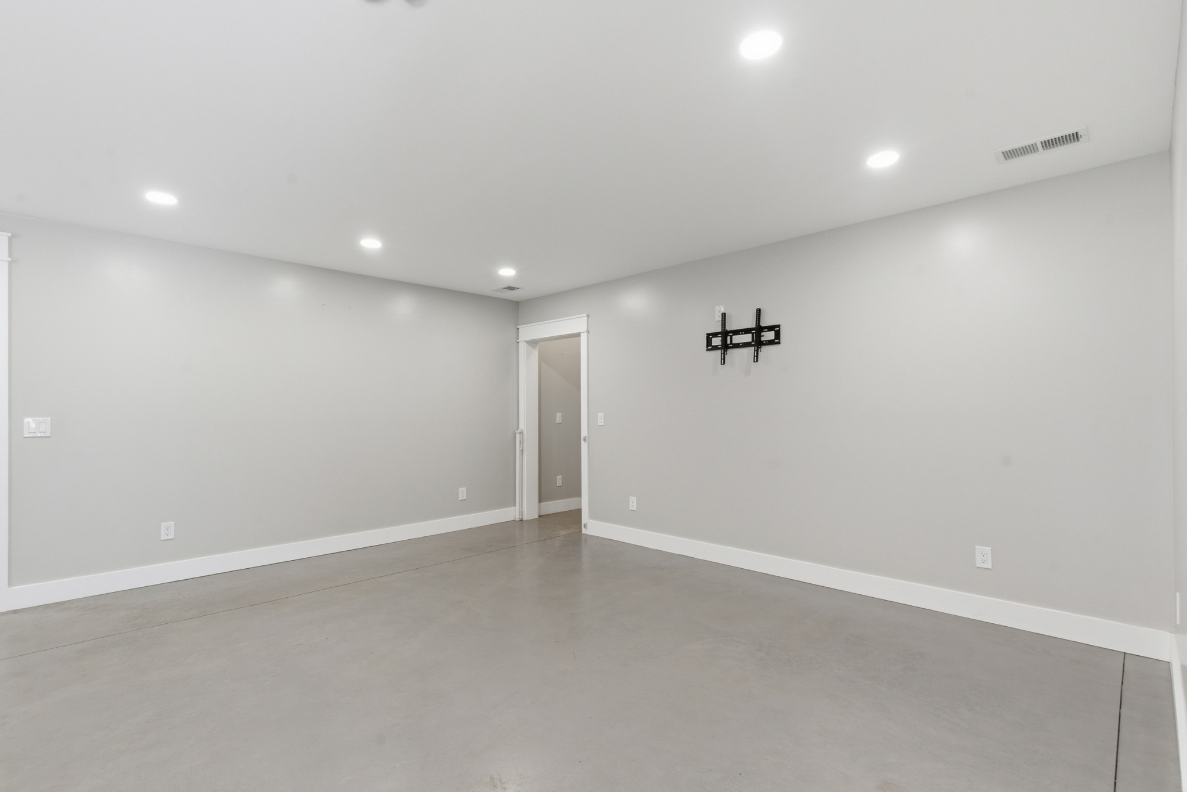
This CUSTOM BUILT BARNDOMINIUM on NEARLY 9 ACRES was built last year to be a forever home — and it shows. From the moment you turn onto the property, the privacy sets the tone: nearly the entire acreage is cleared, with mature trees framing the edges and a hilltop that catches the sunset every evening from the covered front porch. Inside, 2,701 square feet feels generous and intentional. The OPEN LIVING, KITCHEN, AND DINING area is built for everyday life and for hosting — white shaker cabinets, GRANITE COUNTERTOPS, and stainless appliances anchor the kitchen. The PRIMARY SUITE includes a CUSTOM CLOSET SYSTEM and a spa-style bathroom with a SOAKER TUB and walk-in shower. Upstairs, a spacious BONUS ROOM connects two additional bedrooms, giving kids (or guests) a wing of their own. Practical details matter here too: an OVERSIZED TWO-CAR GARAGE, a hobby room/HOME OFFICE WITH ITS OWN ENTRANCE OFF THE GARAGE, and a STORM SHELTER built right into the hobby room for peace of mind during severe weather. Need ADDITIONAL SHOP SPACE OR A PLACE TO STORE YOUR RV? The property features an additional pad with (2) 400 AMP ELECTRICAL SERVICE PANELS ready to go. Outside, raised garden beds are ready for next season, and the dirt roads surrounding the property are made for slow evening walks or four-wheeler rides. Located just 1.5 MILES FROM I-40, this property provides EASY ACCESS to Dickson and Nashville, plus the Duck River boat ramp and the local restaurants near the Loretta Lynn's exit just minutes away. A home BUILT WITH INTENTION — now ready for its next chapter. ***Green Grass is digitally added. Seller will have yard re-seeded and strawed prior to closing***Ask about Seller Paid Closing Cost Assistance***
| a month ago | Price changed to $599,900 | |
| a month ago | Listing updated with changes from the MLS® | |
| a month ago | Listing first seen on site |
Listings courtesy of Realtracs as distributed by MLS GRID

Based on information submitted to the MLS GRID as of 2026-07-23 11:56 PM UTC. All data is obtained from various sources and may not have been verified by broker or MLS GRID. Supplied Open House Information is subject to change without notice. All information should be independently reviewed and verified for accuracy. Properties may or may not be listed by the office/agent presenting the information.
The Digital Millennium Copyright Act of 1998, 17 U.S.C. § 512 (the “DMCA”) provides recourse for copyright owners who believe that material appearing on the Internet infringes their rights under U.S. copyright law. If you believe in good faith that any content or material made available in connection with our website or services infringes your copyright, you (or your agent) may send us a notice requesting that the content or material be removed, or access to it blocked. Notices must be sent in writing by email to [email protected].
The DMCA requires that your notice of alleged copyright infringement include the following information: (1) description of the copyrighted work that is the subject of claimed infringement; (2) description of the alleged infringing content and information sufficient to permit us to locate the content; (3) contact information for you, including your address, telephone number and email address; (4) a statement by you that you have a good faith belief that the content in the manner complained of is not authorized by the copyright owner, or its agent, or by the operation of any law; (5) a statement by you, signed under penalty of perjury, that the information in the notification is accurate and that you have the authority to enforce the copyrights that are claimed to be infringed; and (6) a physical or electronic signature of the copyright owner or a person authorized to act on the copyright owner’s behalf. Failure to include all of the above information may result in the delay of the processing of your complaint.