
7746 Dismal Hollow RdChristiana, TN 37037
Due to the health concerns created by Coronavirus we are offering personal 1-1 online video walkthough tours where possible.
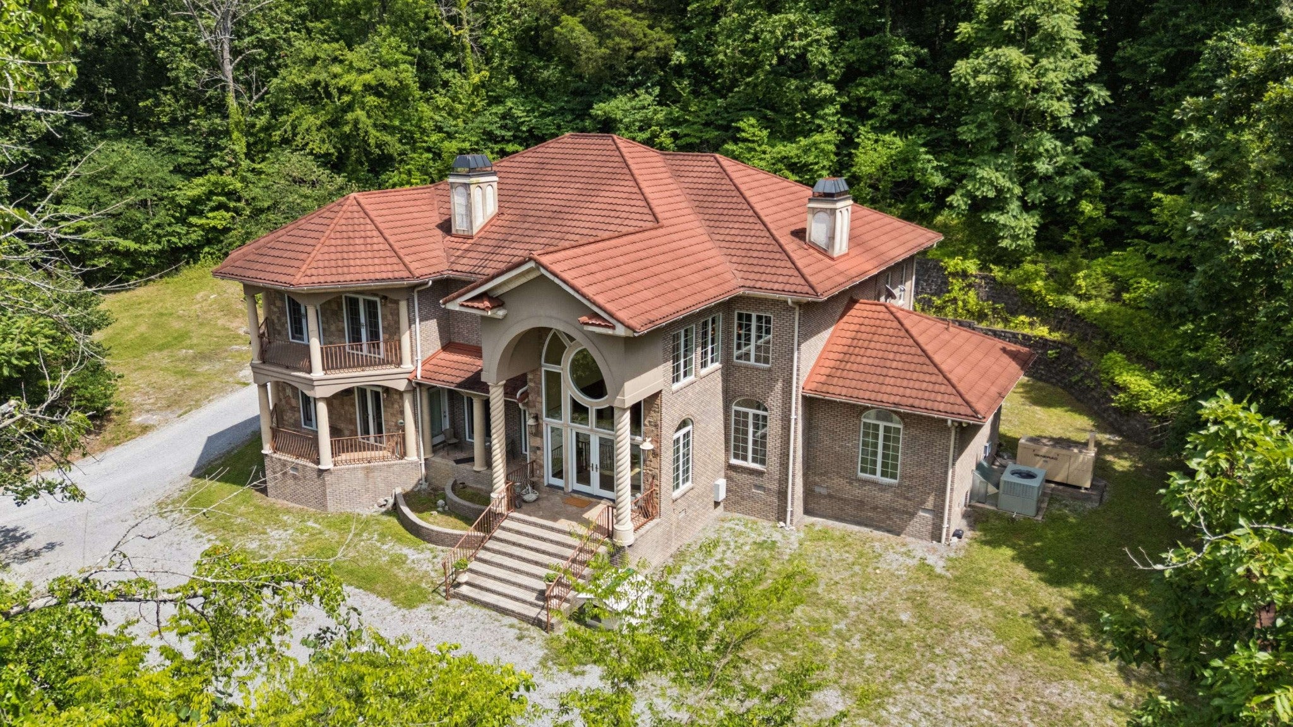
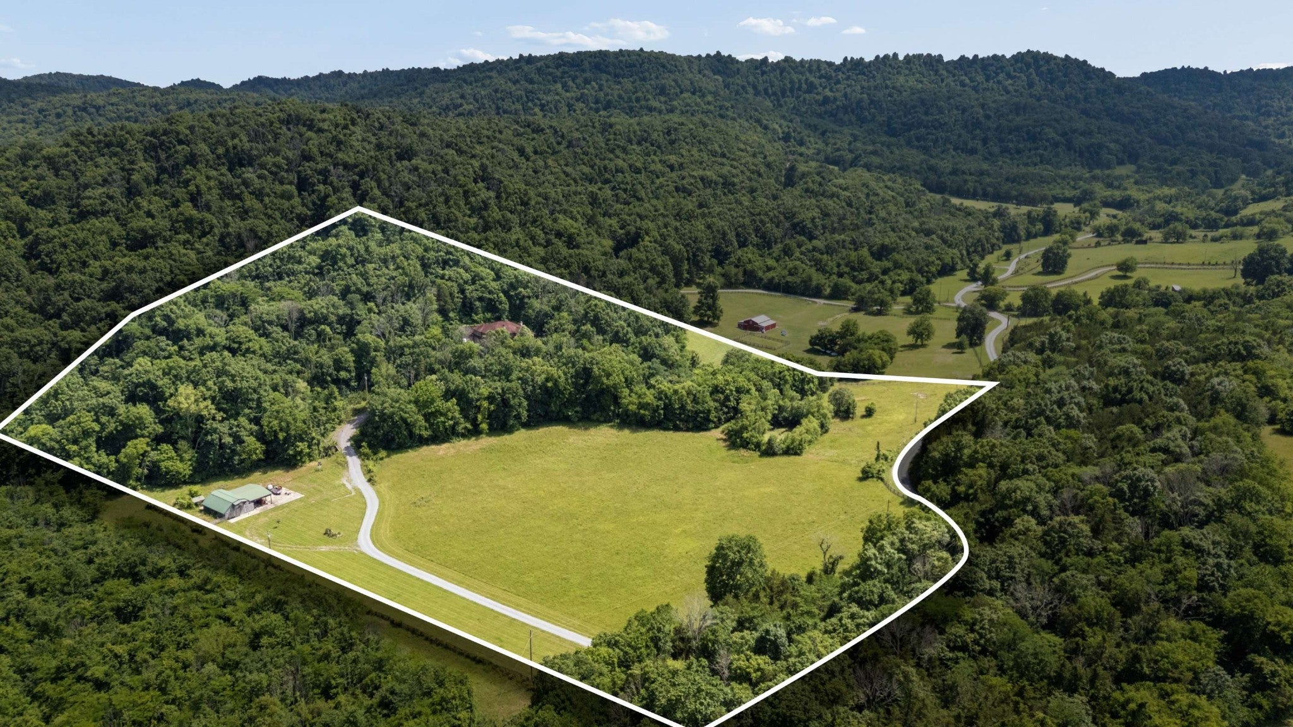
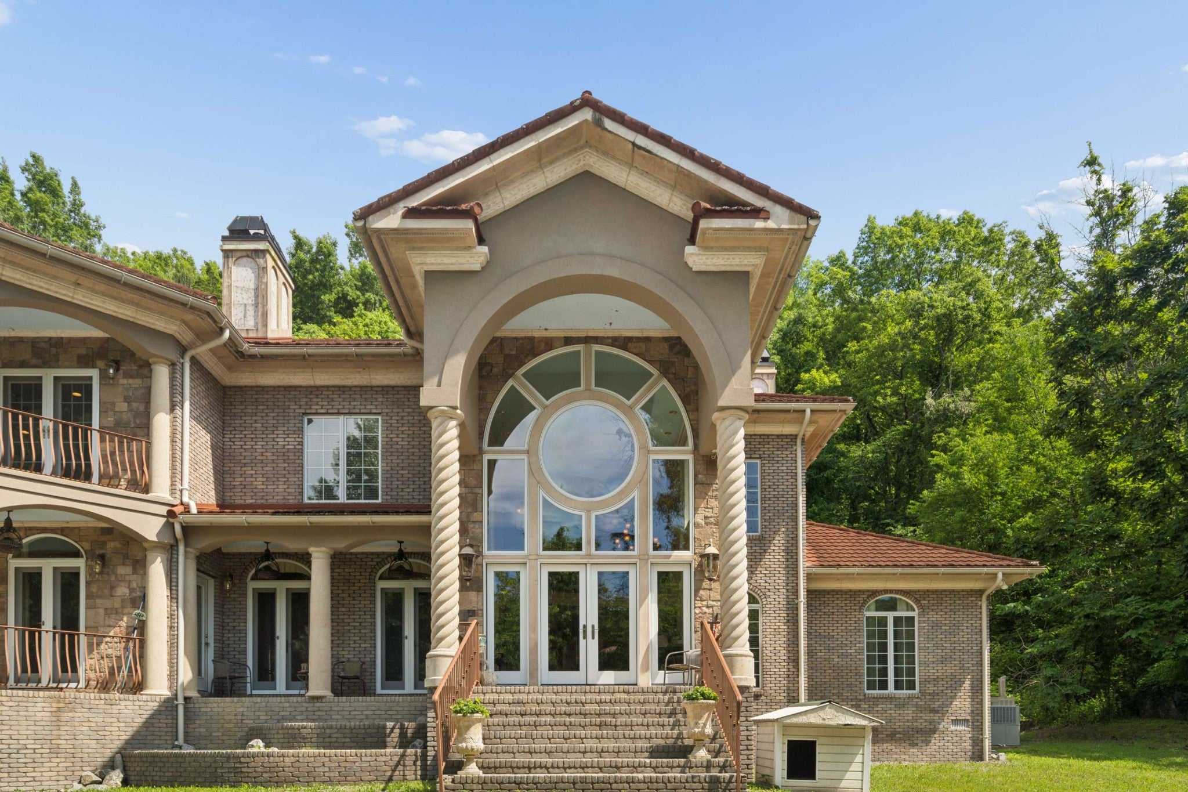
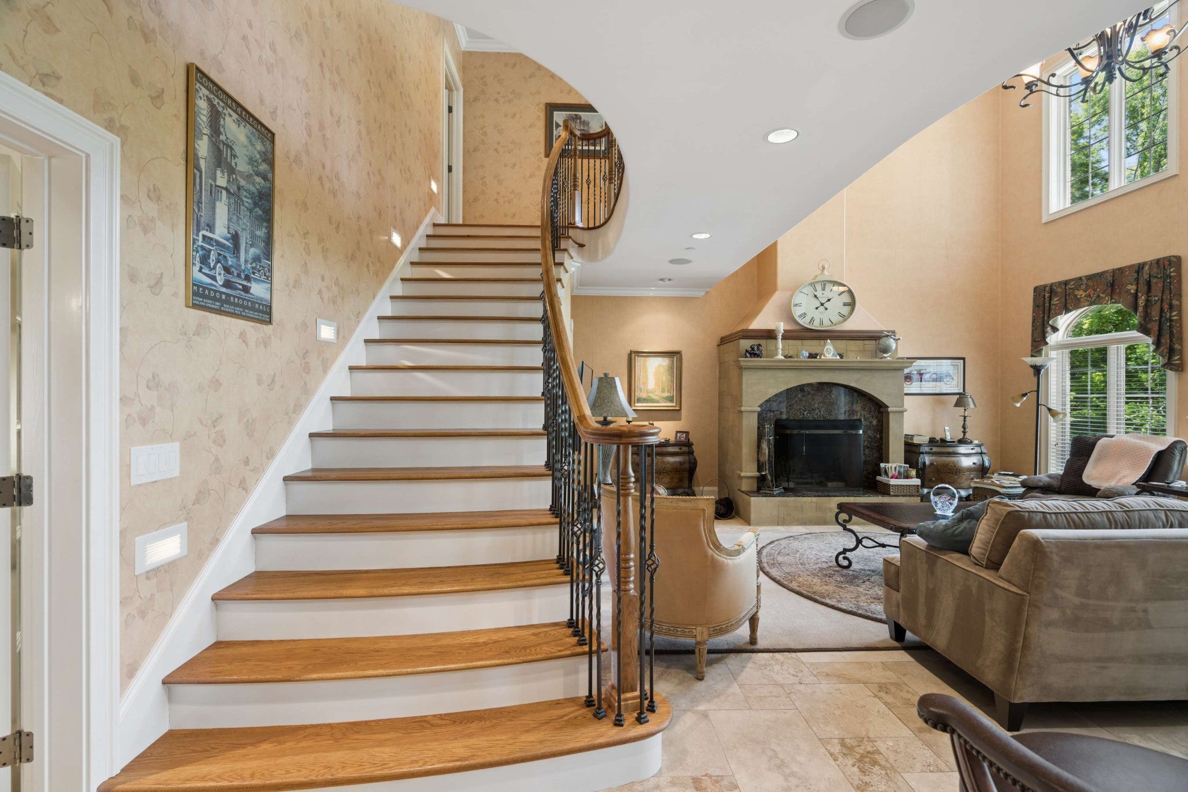
Discover true luxury living on 20.6 private acres in the Christiana countryside! Pre-listing inspection completed! This stunning custom home offers space, comfort, and exceptional craftsmanship, complete with a large barn ready for horses or farming. A grand two-story foyer with sweeping staircase and catwalk creates an unforgettable first impression. The chef’s kitchen features custom cabinetry, granite countertops, double ovens, a large cooktop, and abundant storage. Enjoy a formal dining room, sunny breakfast area, spacious den, and an unforgettable great room with a wood-burning fireplace. The luxurious main-level primary suite includes a private covered patio, propane fireplace, and spa-like bath with a bidet and walk-in closet. A second bedroom (currently being used as an office) with full bath is also on the main floor. Upstairs offers 3 additional bedrooms, 2 full baths, and 2 oversized media/flex rooms. Additional highlights include a durable stamped steel tile roof, tankless gas water heater, Generac generator, storm shelter, fire suppression system, walk-in attics, new dishwasher, freshly painted bonus rooms, well-maintained fireplaces/chimneys, and low $200/year HOA covers road maintenance. Second soil site on the property - opportunity for expansion! Minutes from shopping, dining, The Webb School, and Hwy 24. Schedule your private tour today!
| a week ago | Price changed to $1,975,999 | |
| a week ago | Listing updated with changes from the MLS® | |
| 3 months ago | Status changed to Active | |
| 3 months ago | Listing first seen on site |
Listings courtesy of Realtracs as distributed by MLS GRID

Based on information submitted to the MLS GRID as of 2026-09-21 10:45 AM UTC. All data is obtained from various sources and may not have been verified by broker or MLS GRID. Supplied Open House Information is subject to change without notice. All information should be independently reviewed and verified for accuracy. Properties may or may not be listed by the office/agent presenting the information.
The Digital Millennium Copyright Act of 1998, 17 U.S.C. § 512 (the “DMCA”) provides recourse for copyright owners who believe that material appearing on the Internet infringes their rights under U.S. copyright law. If you believe in good faith that any content or material made available in connection with our website or services infringes your copyright, you (or your agent) may send us a notice requesting that the content or material be removed, or access to it blocked. Notices must be sent in writing by email to [email protected].
The DMCA requires that your notice of alleged copyright infringement include the following information: (1) description of the copyrighted work that is the subject of claimed infringement; (2) description of the alleged infringing content and information sufficient to permit us to locate the content; (3) contact information for you, including your address, telephone number and email address; (4) a statement by you that you have a good faith belief that the content in the manner complained of is not authorized by the copyright owner, or its agent, or by the operation of any law; (5) a statement by you, signed under penalty of perjury, that the information in the notification is accurate and that you have the authority to enforce the copyrights that are claimed to be infringed; and (6) a physical or electronic signature of the copyright owner or a person authorized to act on the copyright owner’s behalf. Failure to include all of the above information may result in the delay of the processing of your complaint.