
802 Drake LnSummertown, TN 38483
Due to the health concerns created by Coronavirus we are offering personal 1-1 online video walkthough tours where possible.
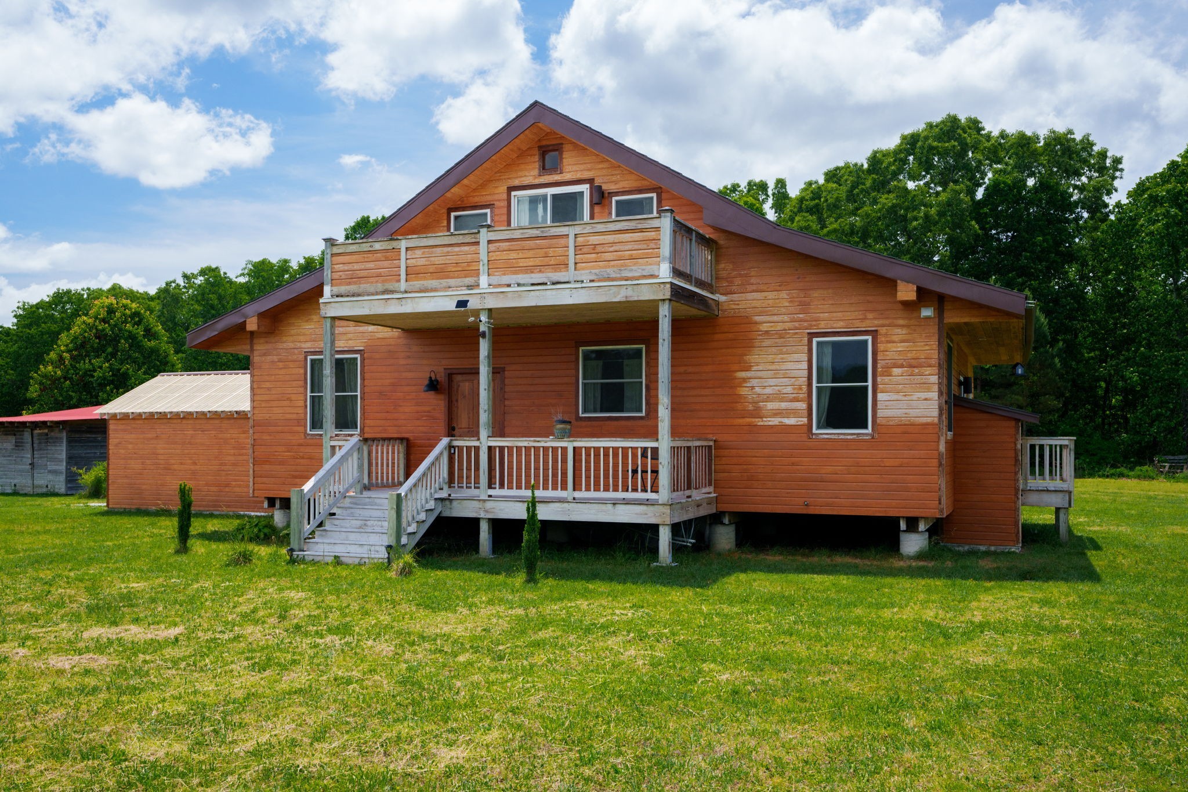
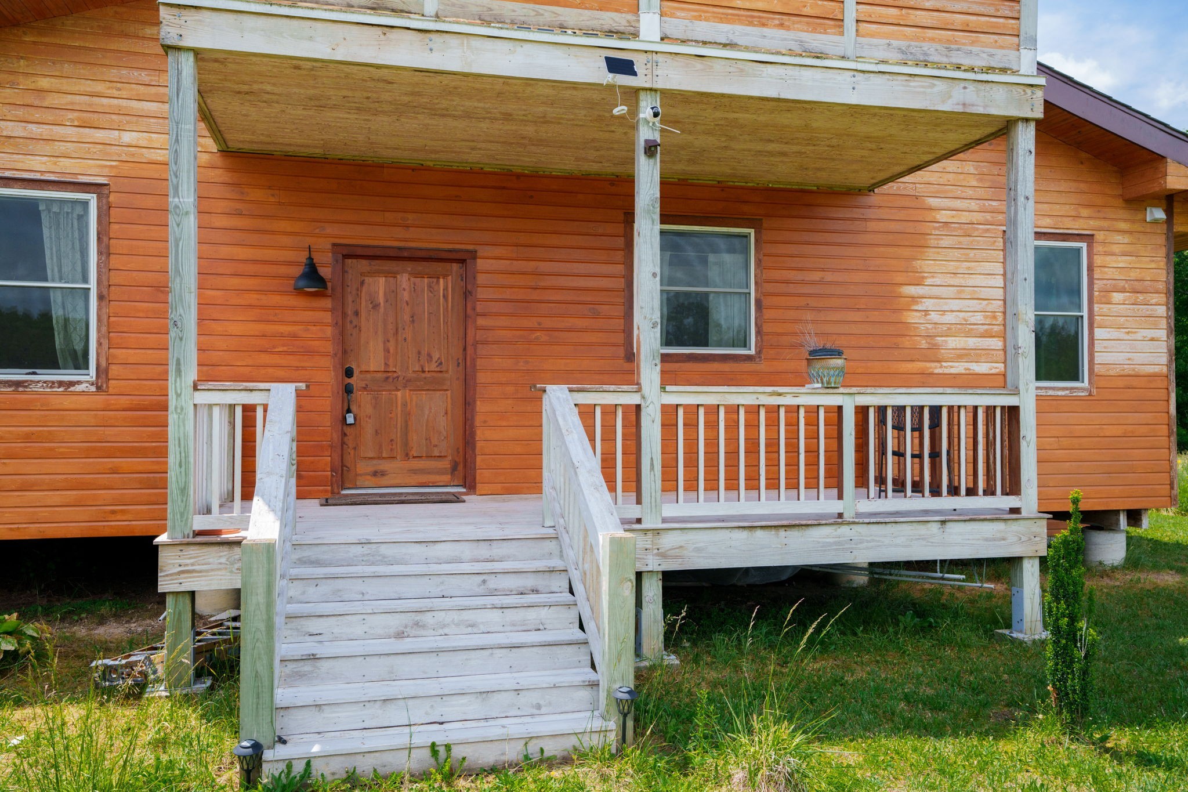
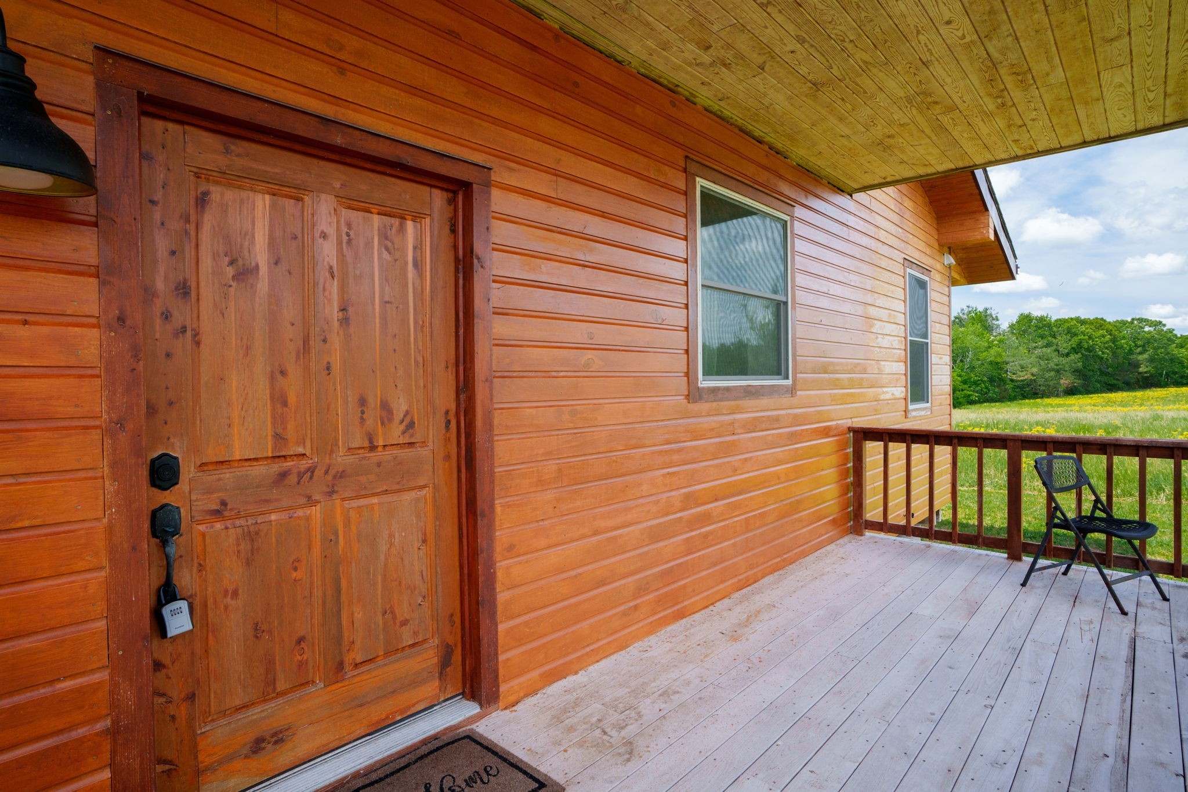
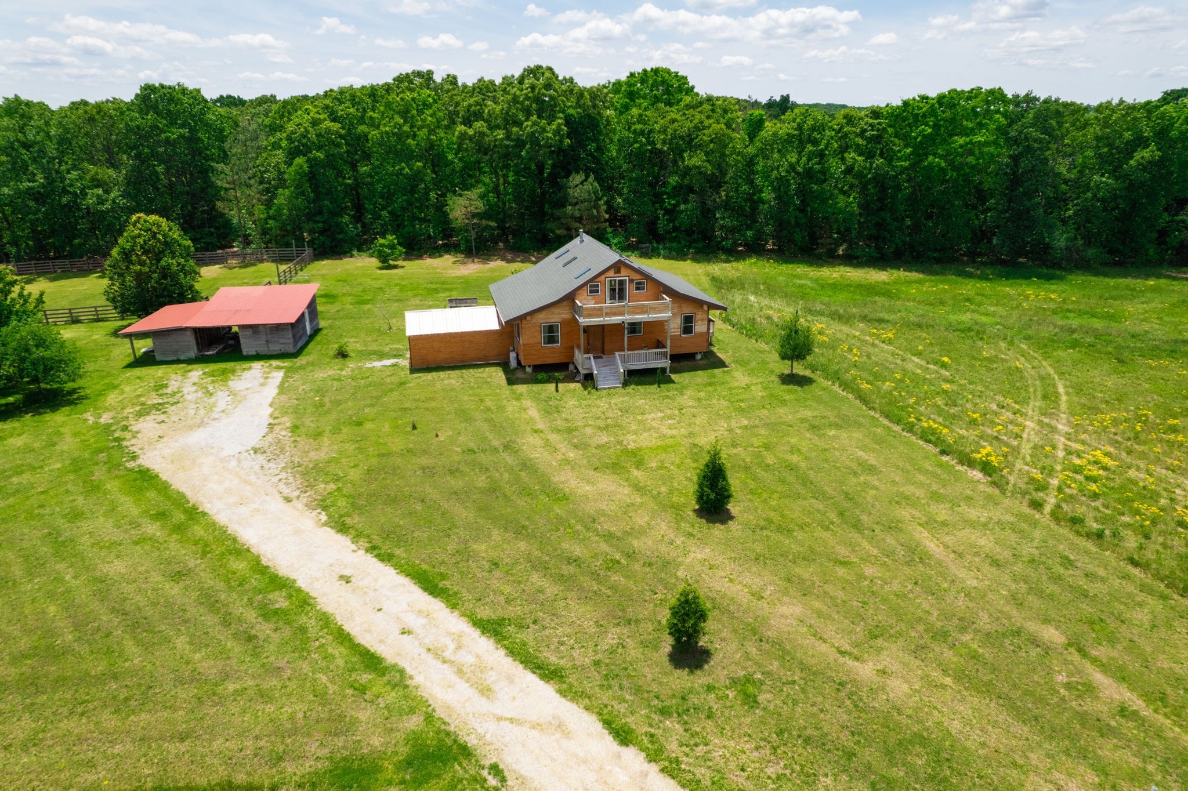
*Home will be freshly stained prior to closing* Built for those seeking privacy, sustainability, and a slower pace of life, this one-of-a-kind artisan retreat on 25.35 acres in the heart of Summertown, Tennessee offers a rare blend of eco-conscious living and timeless craftsmanship. This custom-built 2 bedroom, 2 bathroom home with an additional office/flex space was thoughtfully designed with natural materials and energy efficiency in mind, featuring durable 3/4 cypress siding, sheep wool insulation in the walls and floors, straw insulation for natural pest resistance, and a high-efficiency CERV energy recovery ventilation system. Inside, you’ll find heirloom-quality white custom cabinetry, Amish-crafted doors and flooring, stunning up-cycled Italian marble tile floors, skylights that flood the home with natural light, split HVAC units, and a cozy wood stove perfect for peaceful Tennessee evenings. The spacious primary suite opens to a private balcony overlooking the scenic property, creating the perfect place to unwind and enjoy the surrounding nature. Outdoors, the property is equally impressive with a picturesque pond, a yurt ideal for guests, creative space, or retreat use, plus a shed, horse stall, and fenced corral. This extraordinary Middle Tennessee property is ideal for homesteading, hobby farming, horses, or anyone searching for a private countryside escape with modern comforts and intentional design.
| a month ago | Listing first seen on site | |
| a month ago | Listing updated with changes from the MLS® |
Listings courtesy of Realtracs as distributed by MLS GRID

Based on information submitted to the MLS GRID as of 2026-07-22 10:30 PM UTC. All data is obtained from various sources and may not have been verified by broker or MLS GRID. Supplied Open House Information is subject to change without notice. All information should be independently reviewed and verified for accuracy. Properties may or may not be listed by the office/agent presenting the information.
The Digital Millennium Copyright Act of 1998, 17 U.S.C. § 512 (the “DMCA”) provides recourse for copyright owners who believe that material appearing on the Internet infringes their rights under U.S. copyright law. If you believe in good faith that any content or material made available in connection with our website or services infringes your copyright, you (or your agent) may send us a notice requesting that the content or material be removed, or access to it blocked. Notices must be sent in writing by email to [email protected].
The DMCA requires that your notice of alleged copyright infringement include the following information: (1) description of the copyrighted work that is the subject of claimed infringement; (2) description of the alleged infringing content and information sufficient to permit us to locate the content; (3) contact information for you, including your address, telephone number and email address; (4) a statement by you that you have a good faith belief that the content in the manner complained of is not authorized by the copyright owner, or its agent, or by the operation of any law; (5) a statement by you, signed under penalty of perjury, that the information in the notification is accurate and that you have the authority to enforce the copyrights that are claimed to be infringed; and (6) a physical or electronic signature of the copyright owner or a person authorized to act on the copyright owner’s behalf. Failure to include all of the above information may result in the delay of the processing of your complaint.